
碧瑤灣
Baugio Villa
Warm Minimalism
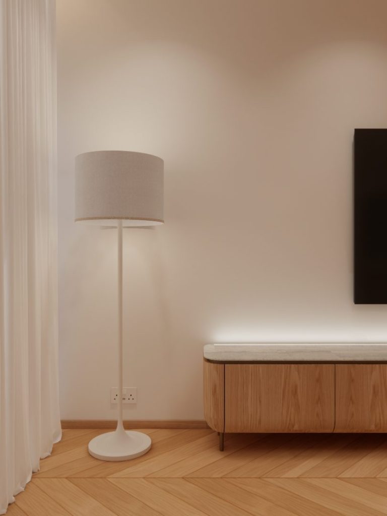
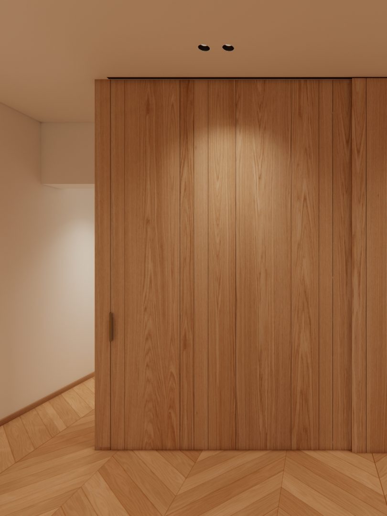
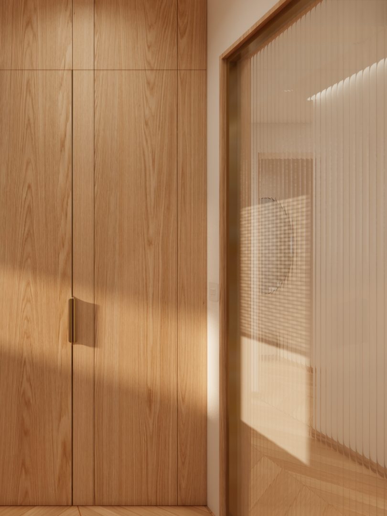
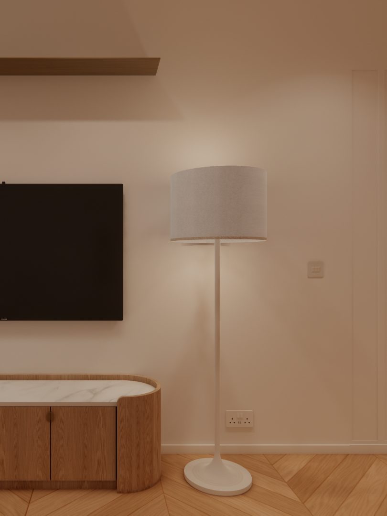
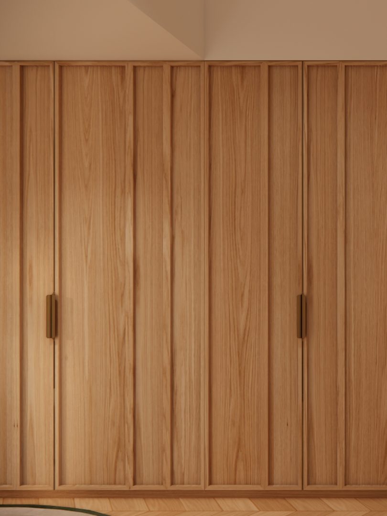
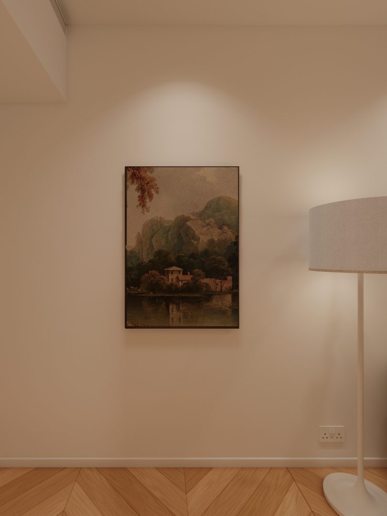
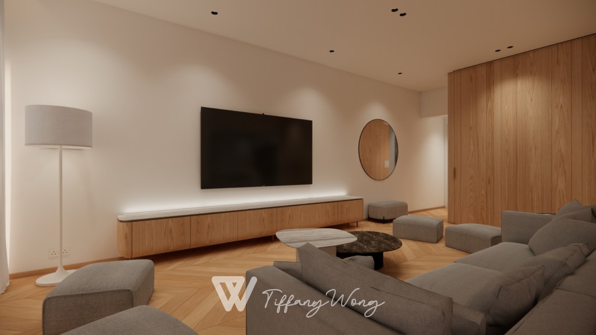
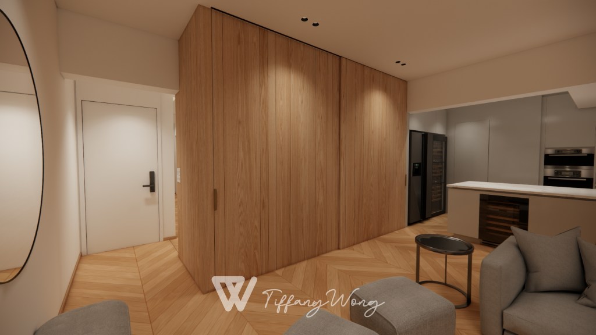
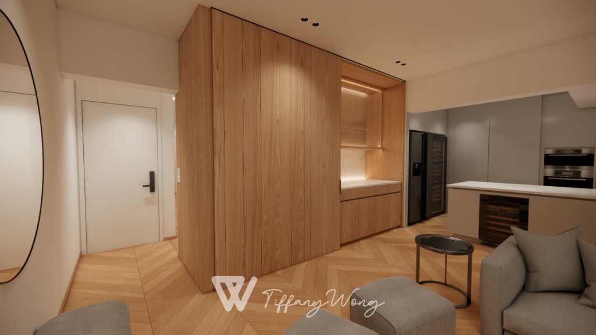
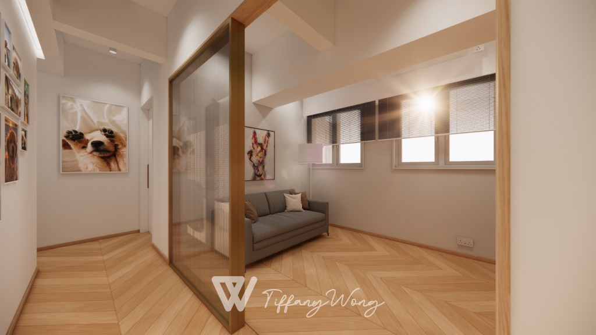
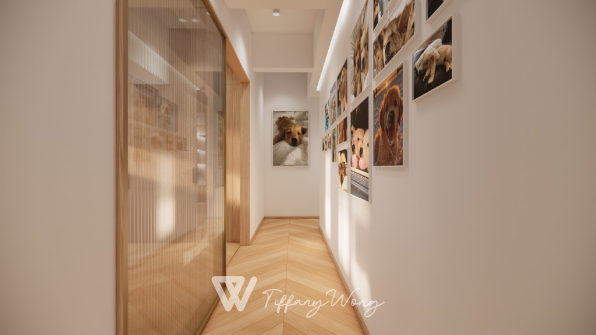
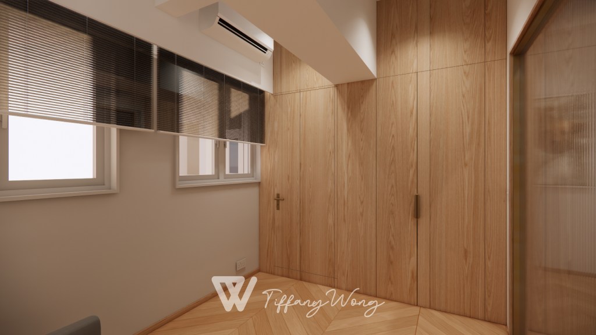
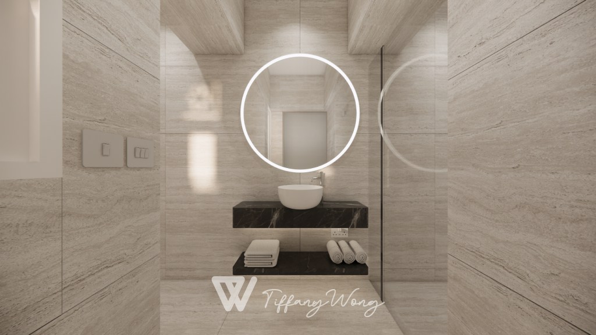
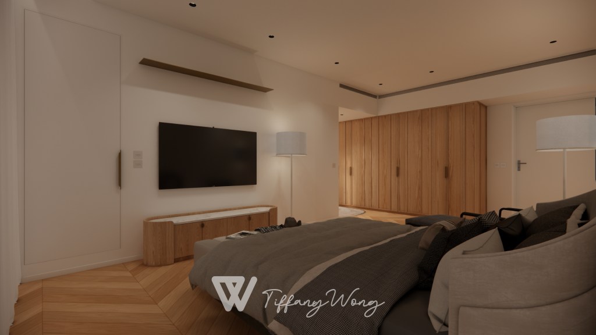
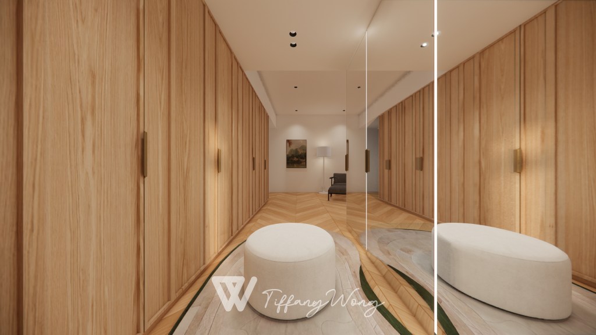
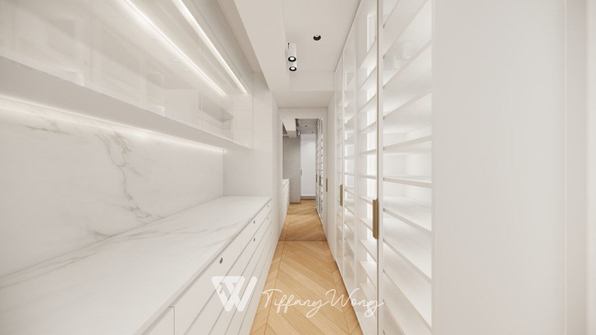
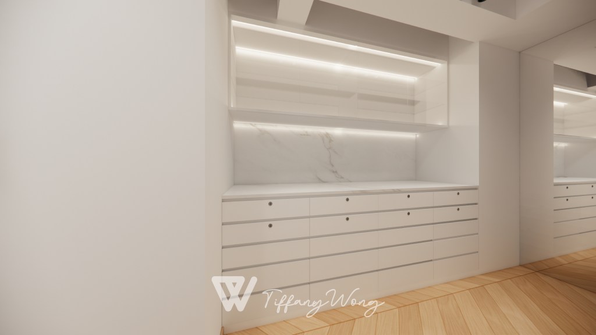
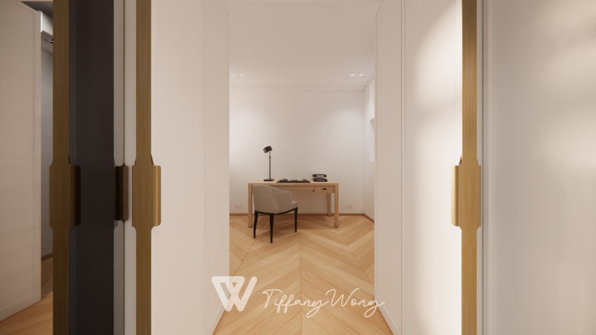
Designed around the principles of warm minimalism and spatial refinement, Baglio Villa seamlessly balances organic textures with high-capacity architectural storage. Continuous light oak chevron parquet flooring runs throughout the entire residence, introducing subtle geometric rhythm and visual expansion across both private and social zones. To prevent internal corridors and secondary lounge areas from feeling enclosed, custom bronze-framed fluted glass partitions were introduced. These semi-transparent screens filter daylight freely while maintaining soft spatial boundaries. The master suite features an extensive custom dressing room, complete with handleless oak wardrobes, marble-backed vanity surfaces, and slatted glass display cases with integrated ambient LED strip lighting—transforming everyday utility into a luxurious, hotel-inspired sanctuary.
本案位於碧瑤灣,設計團隊以暖調極簡主義為核心,將自然材質與極致收納機能完美融合。空間大膽選用全屋溫潤的淺色橡木人字拼木地板,透過優雅的幾何線條貫穿公私領域,鋪陳出大氣而沉靜的空間基底。為打破傳統走廊與次區的封閉感,設計上巧妙運用金屬框長虹玻璃推拉隔屏,既能維護私密性,又能讓柔和的自然光線自由穿透全屋。主臥與衣帽間更規劃了整面隱形木質面板櫃體與模組化展示鞋櫃,搭配大理石質感背板與嵌入式 LED 柔光照明,將日常收納昇華為藝廊般的視覺享受,實現質感與生活機能兼備的現代大宅體驗。
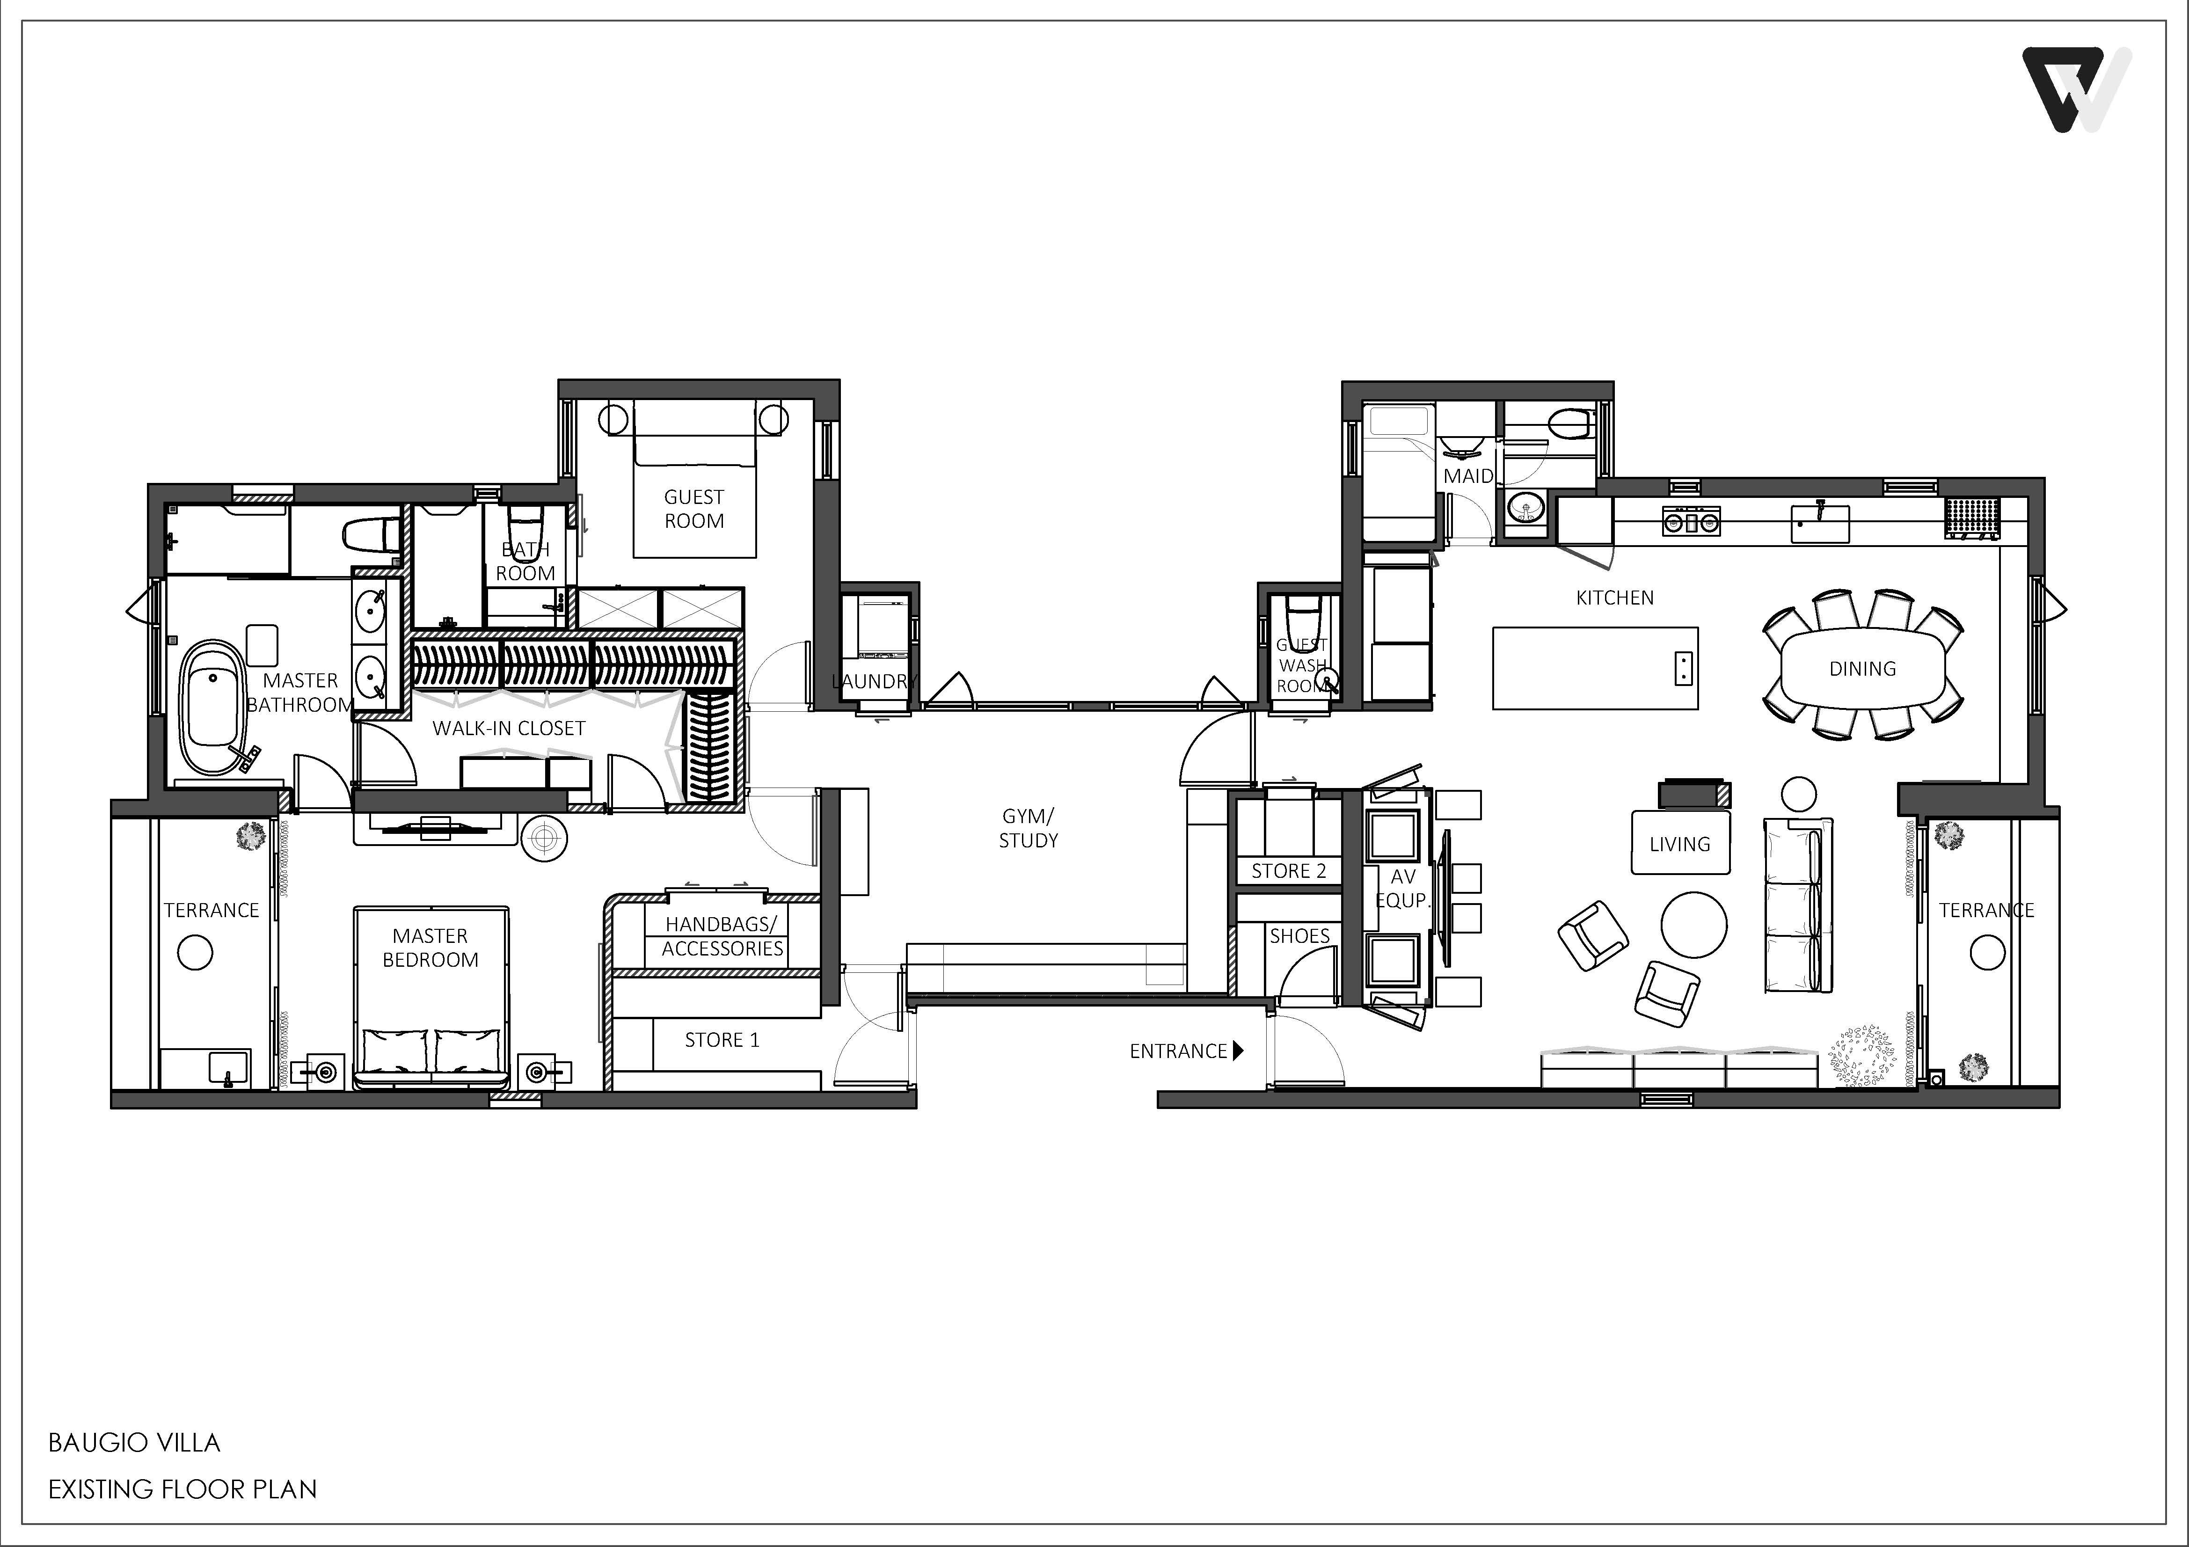
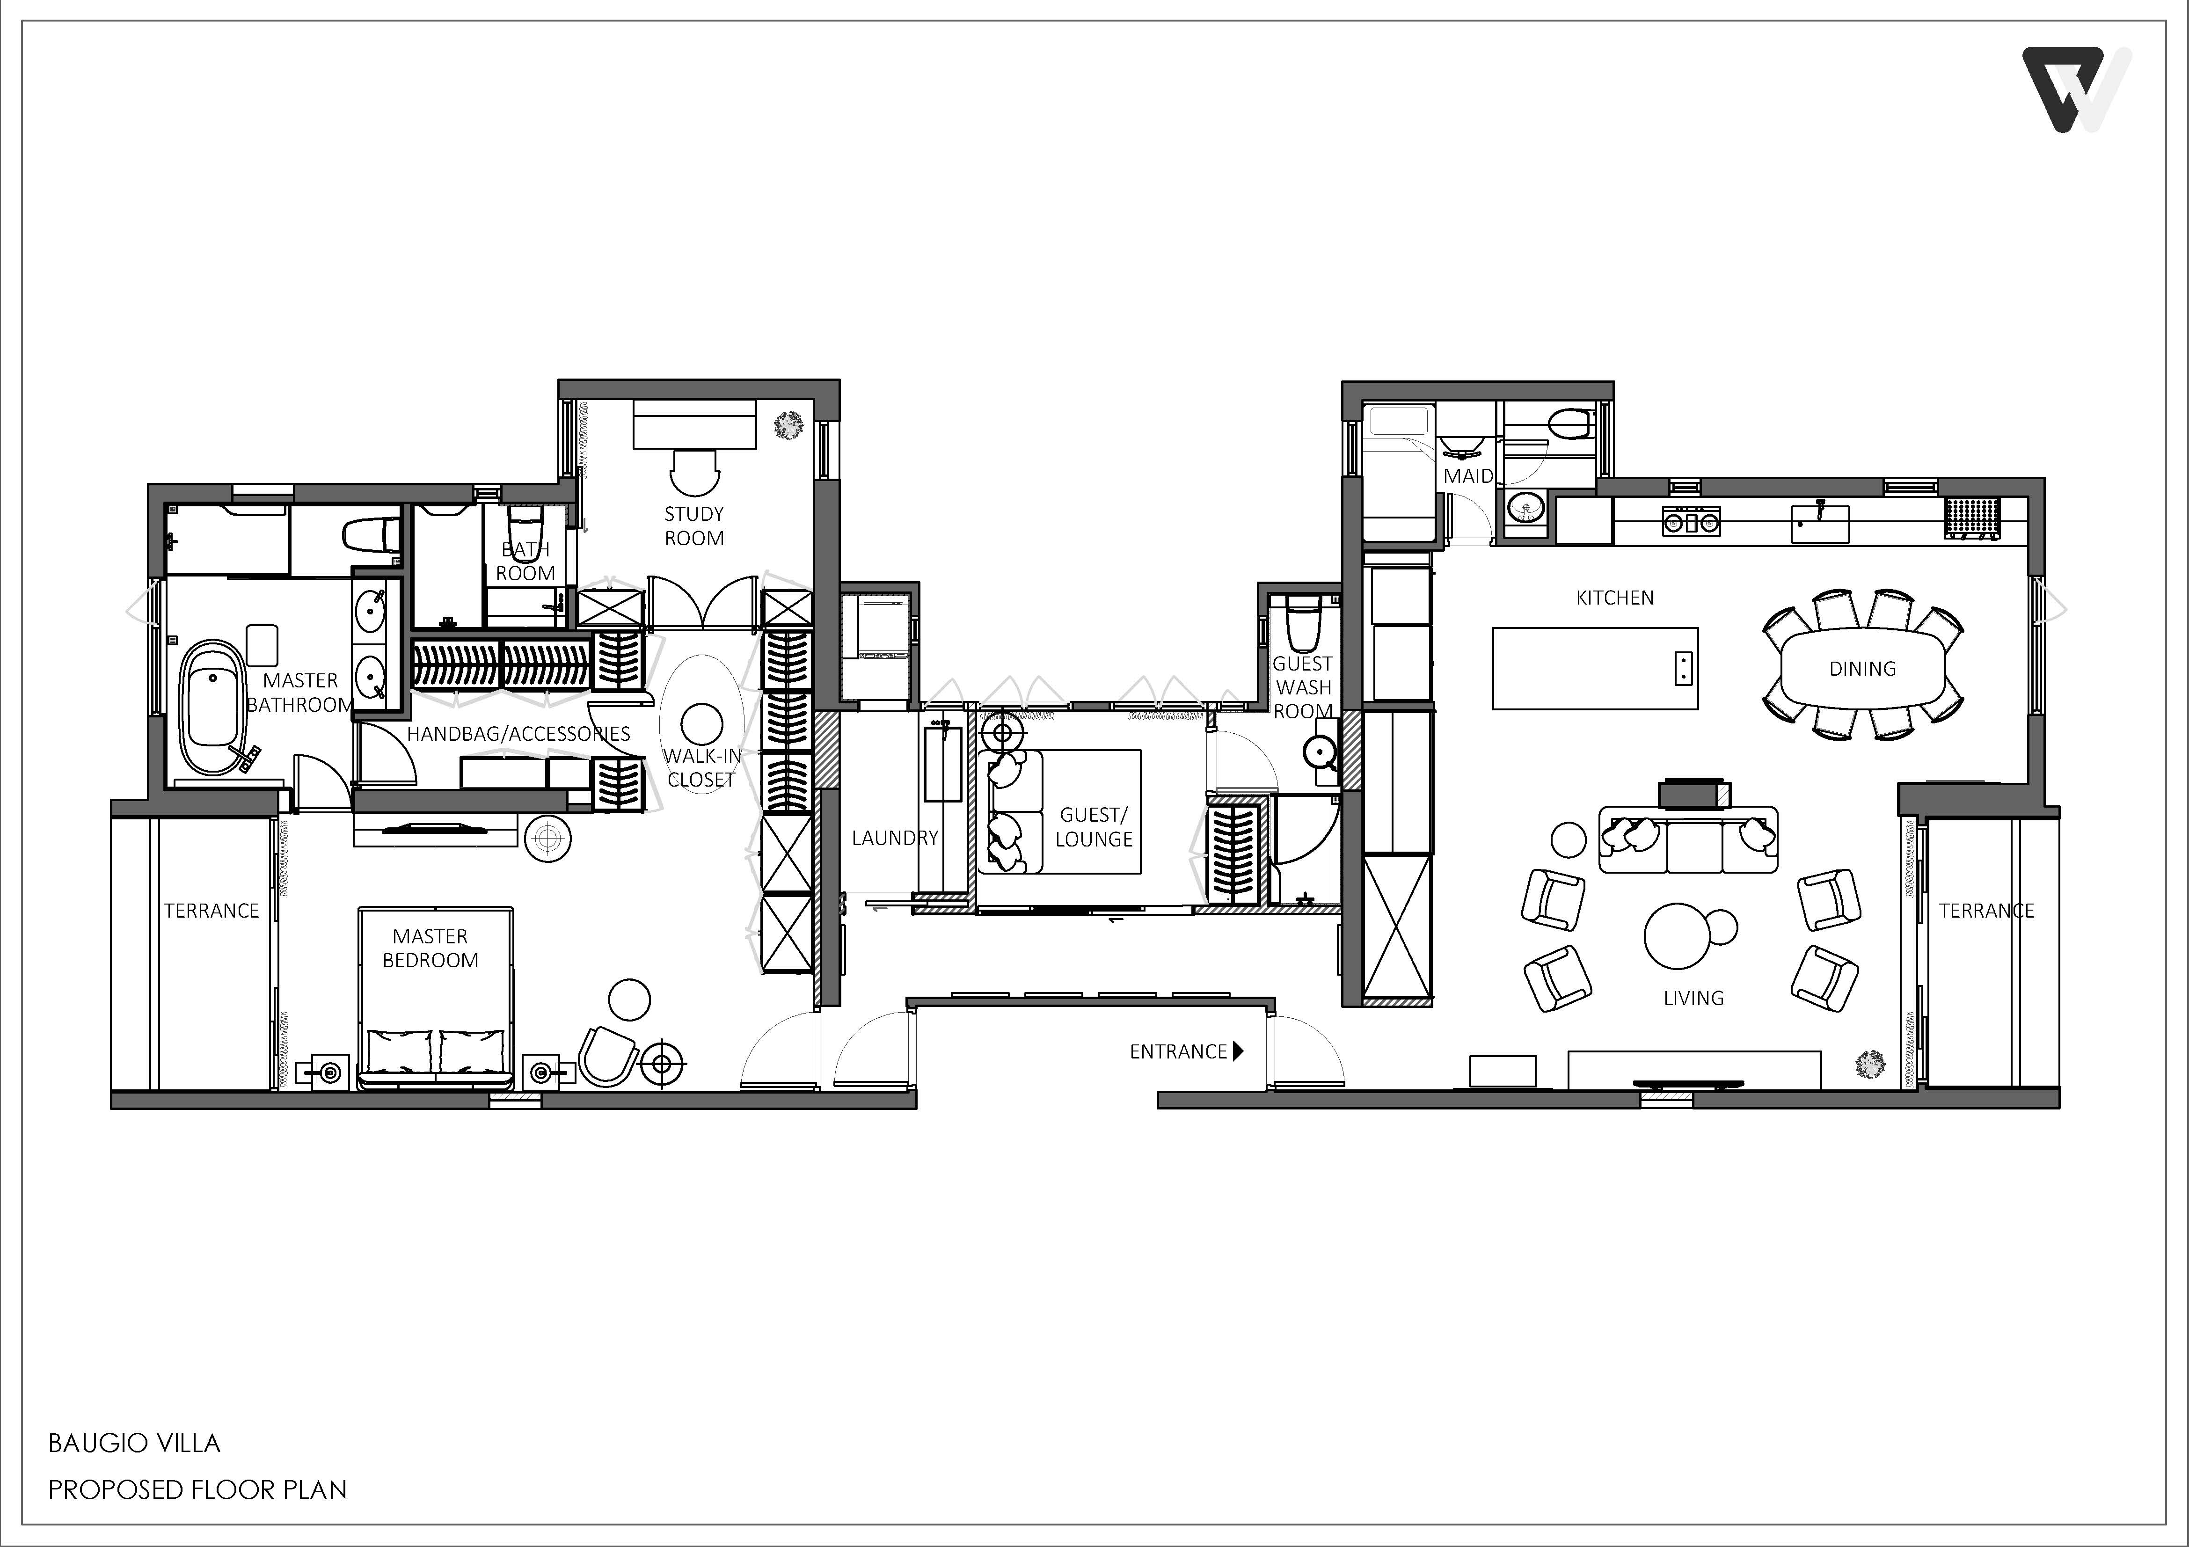
Floor Plan
Please review the floor plan comparisons, including the before-and-after versions.
(Slide to see)
 Tiffany Wong