金峰·名鑄 御金峰
Grand Oasis Residence Oasis
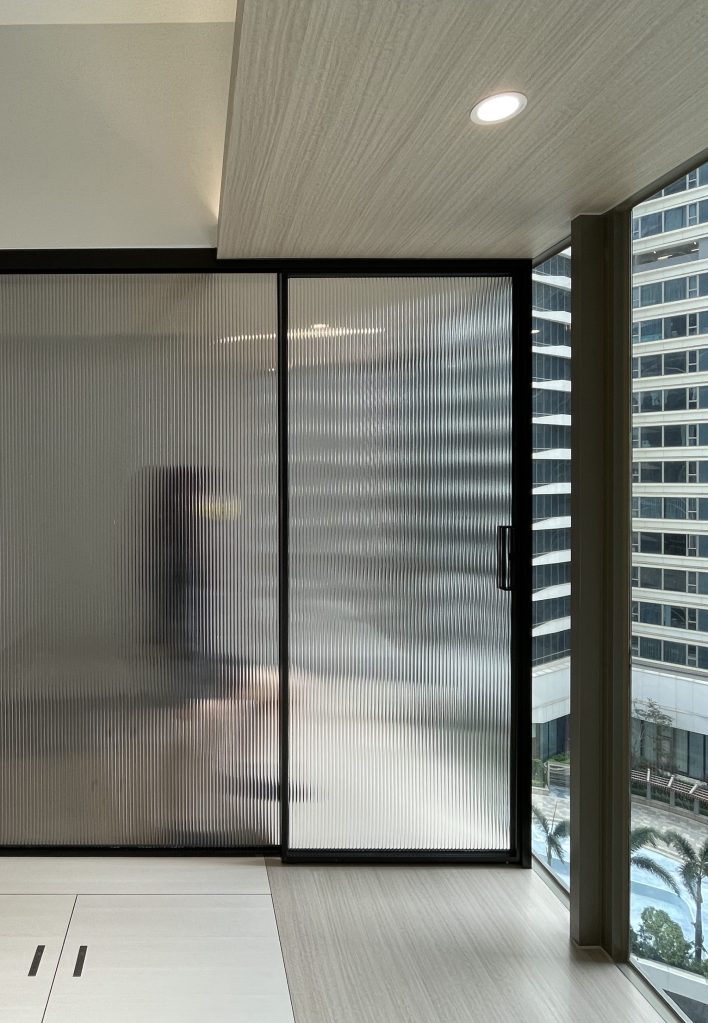
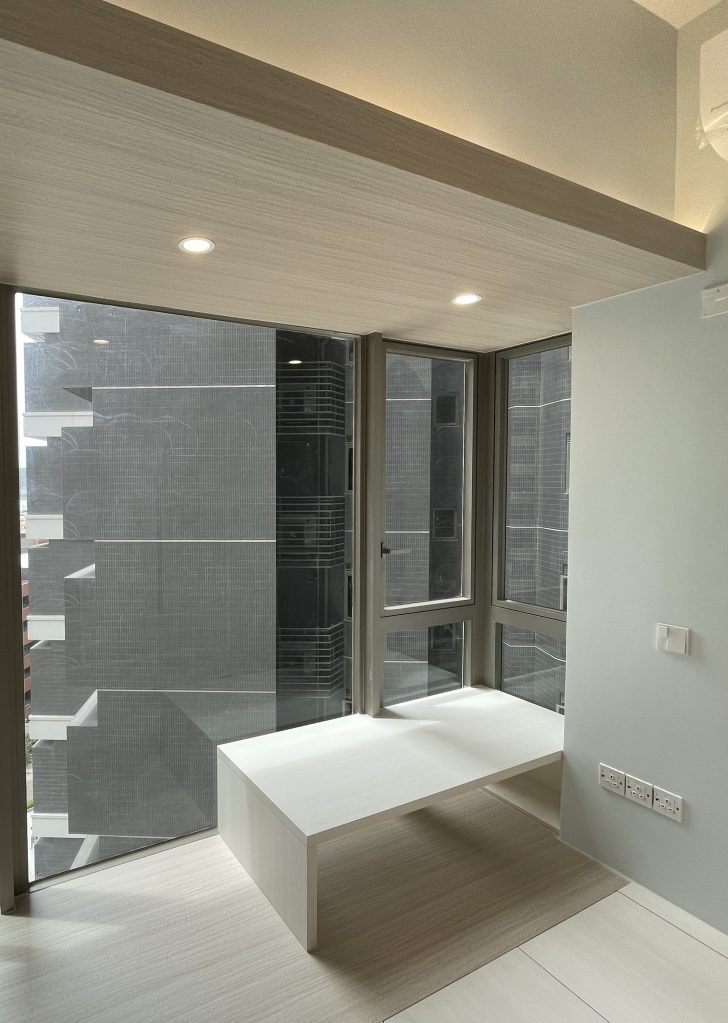
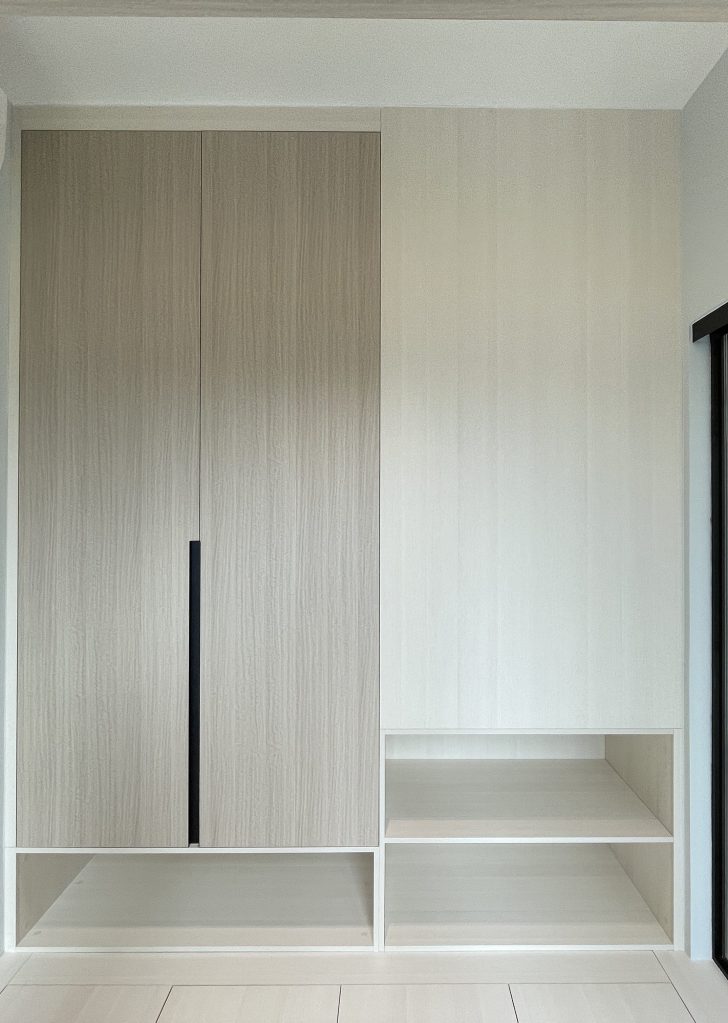
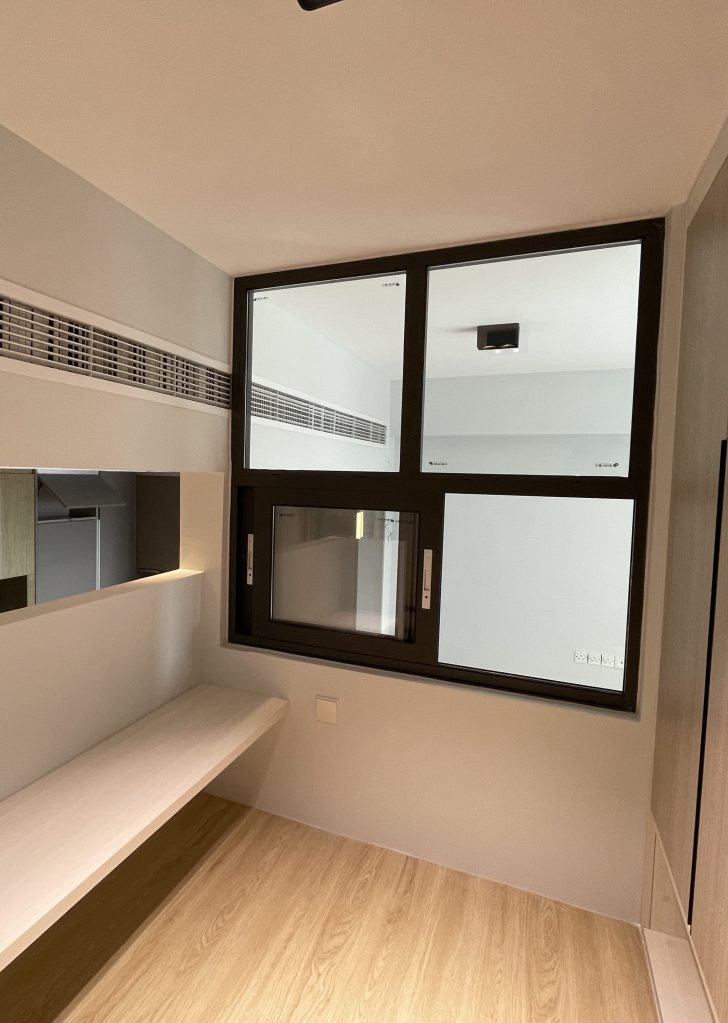
Modern Spatial Efficiency
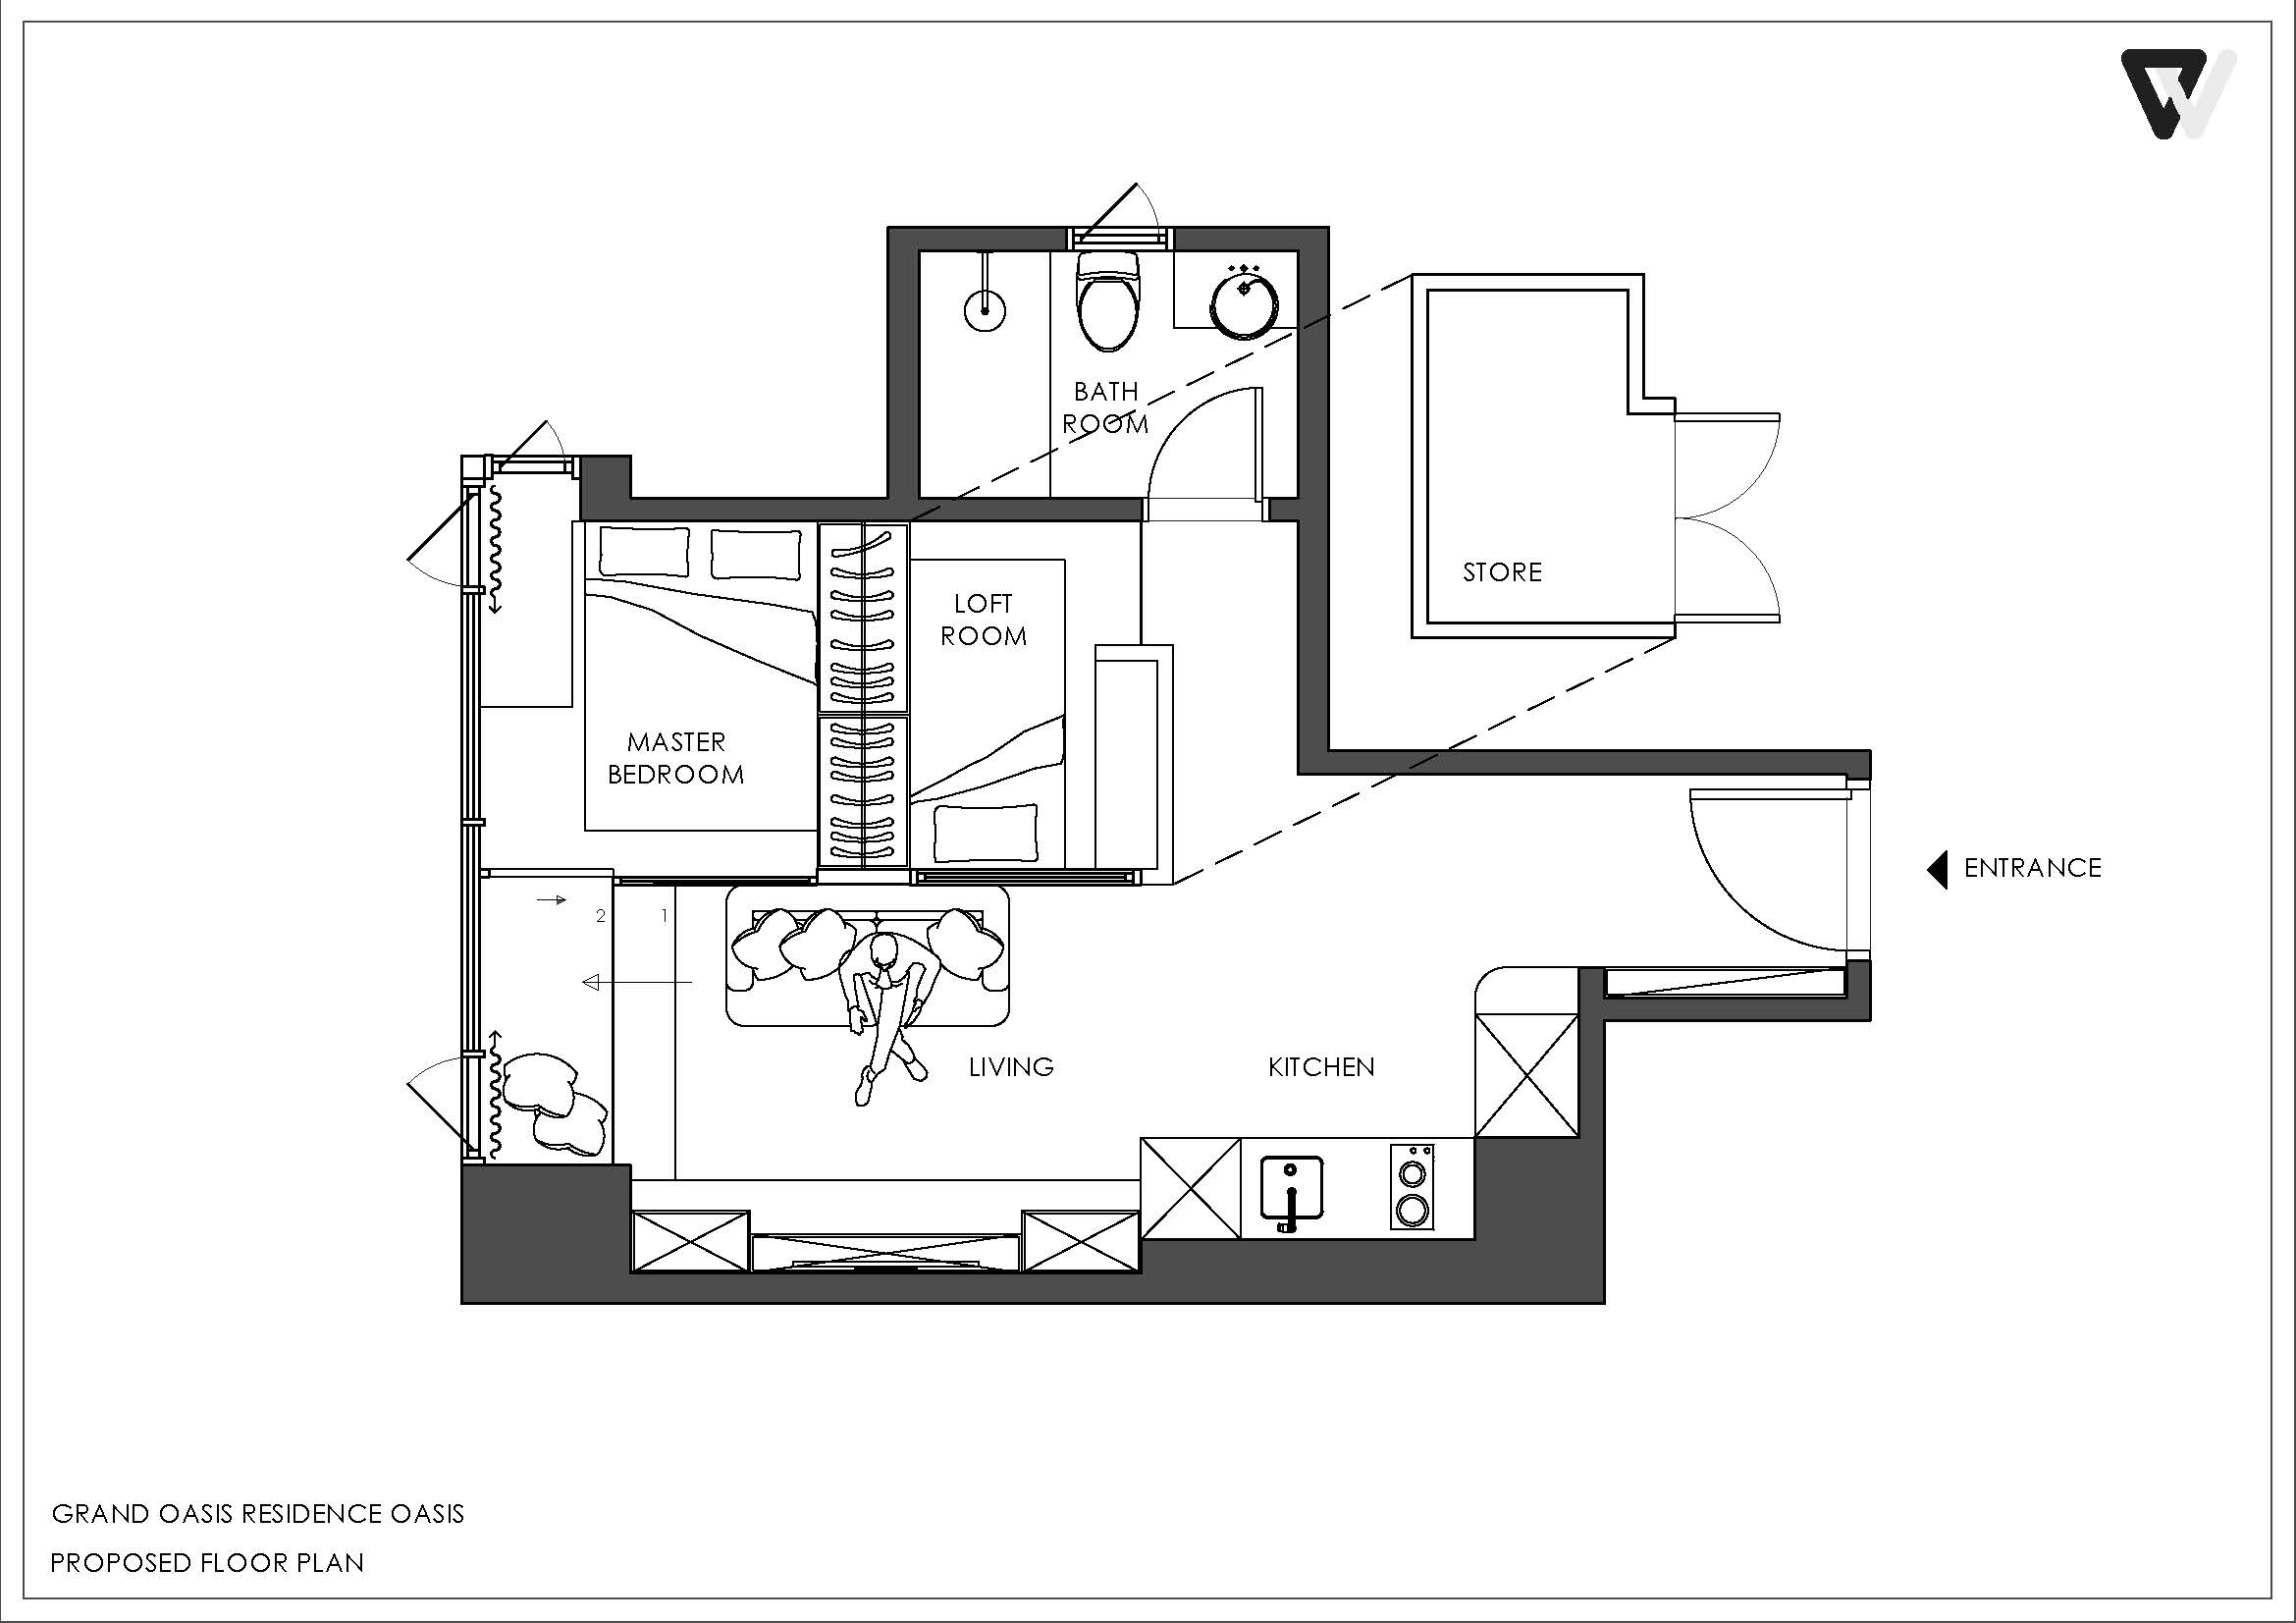
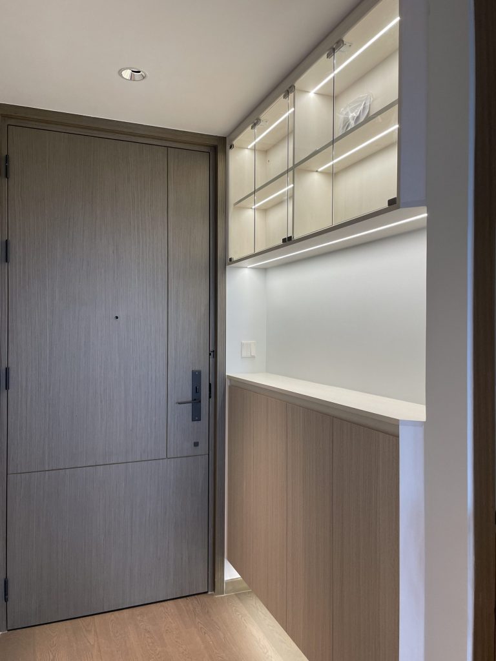
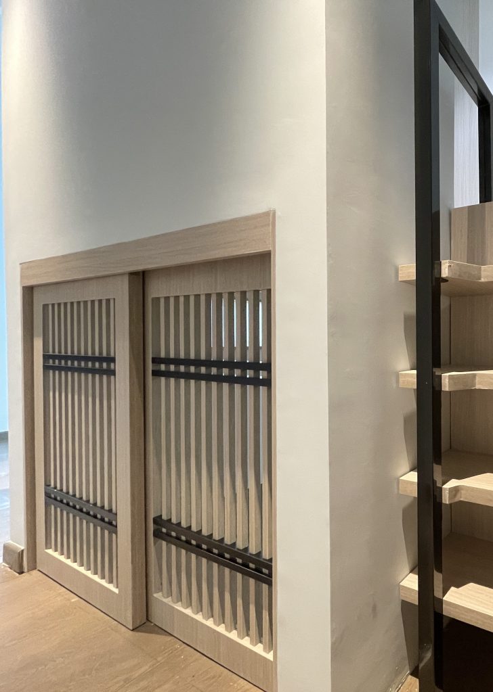
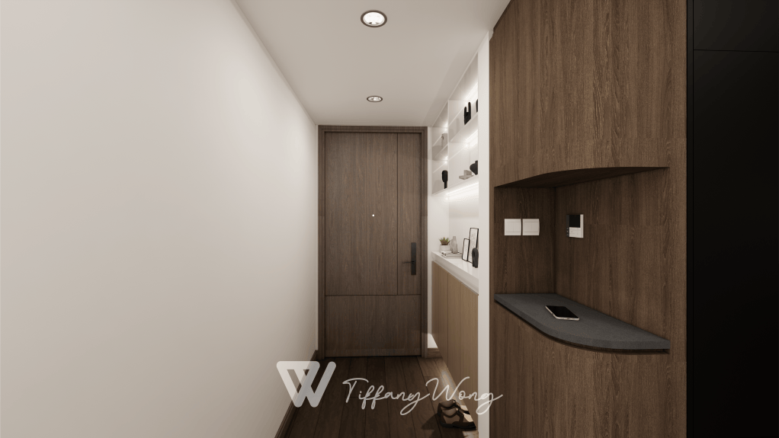
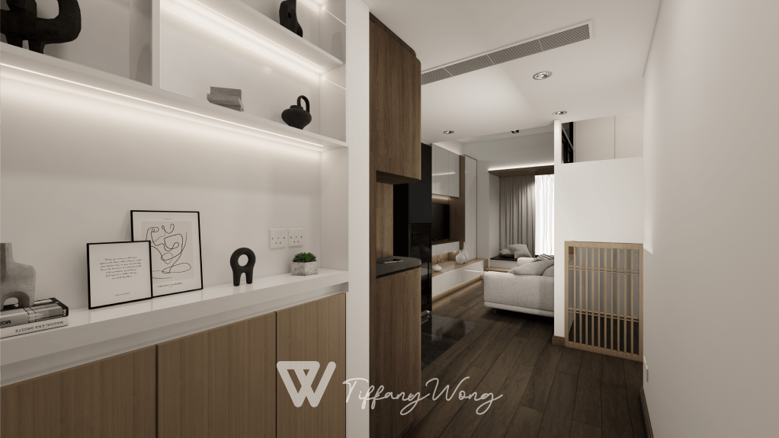
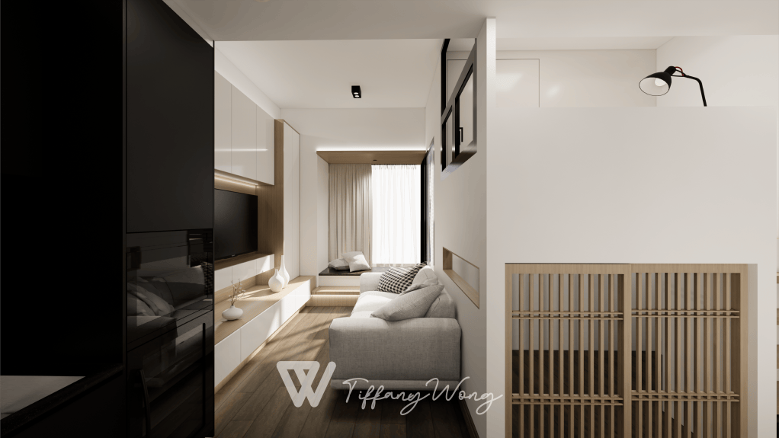
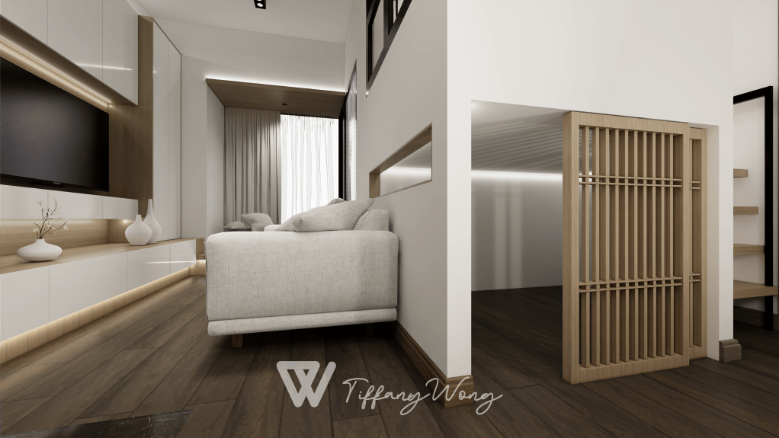
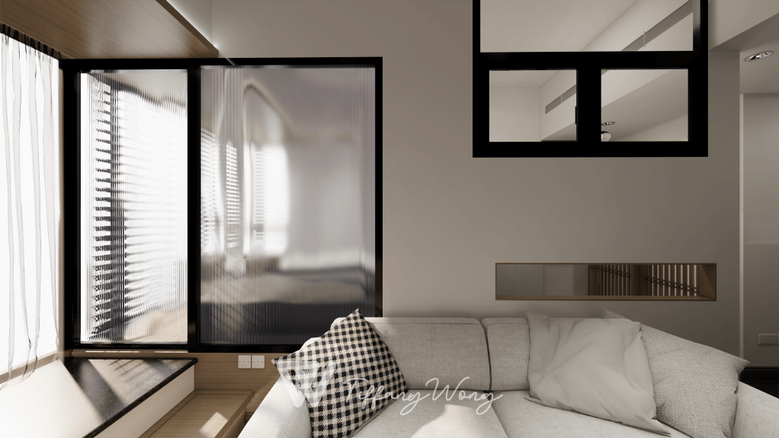
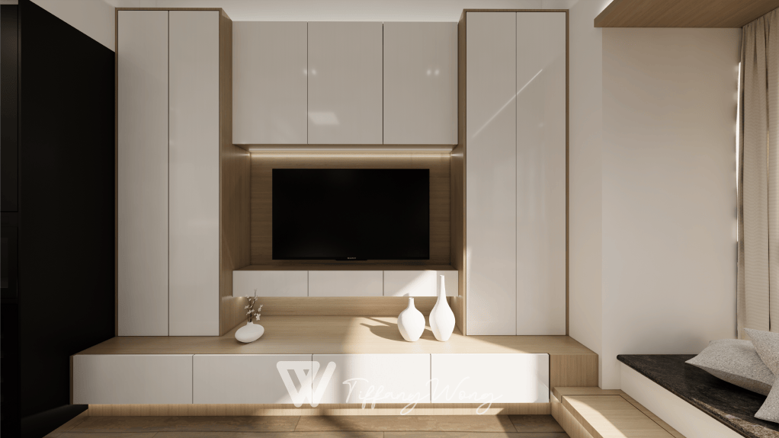
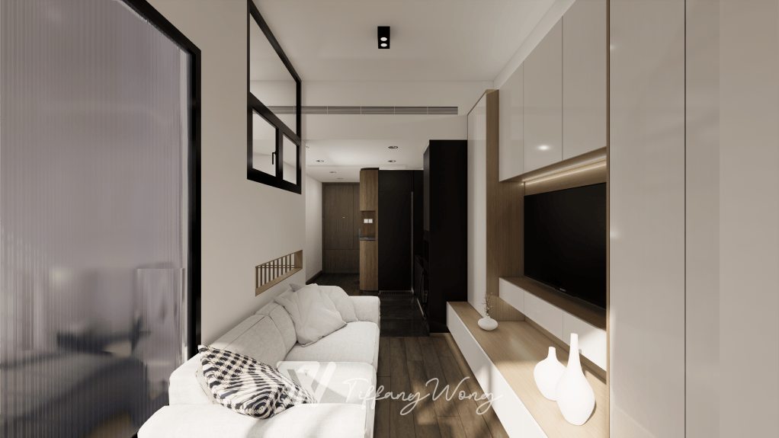
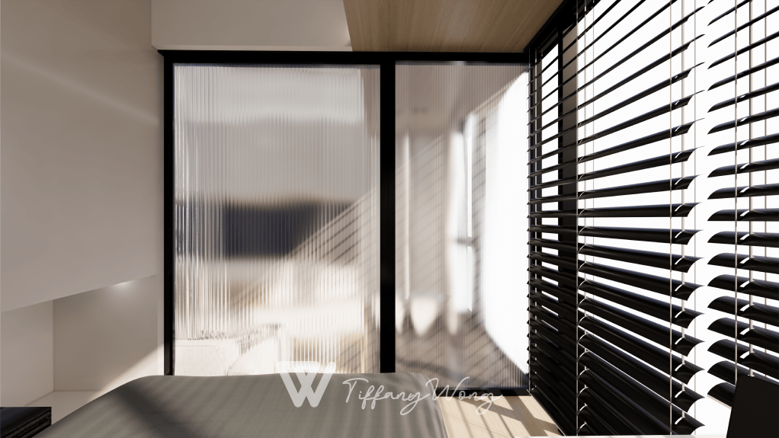
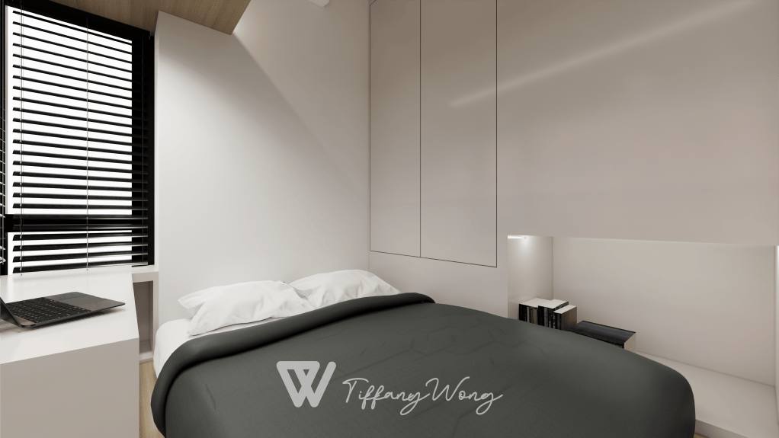
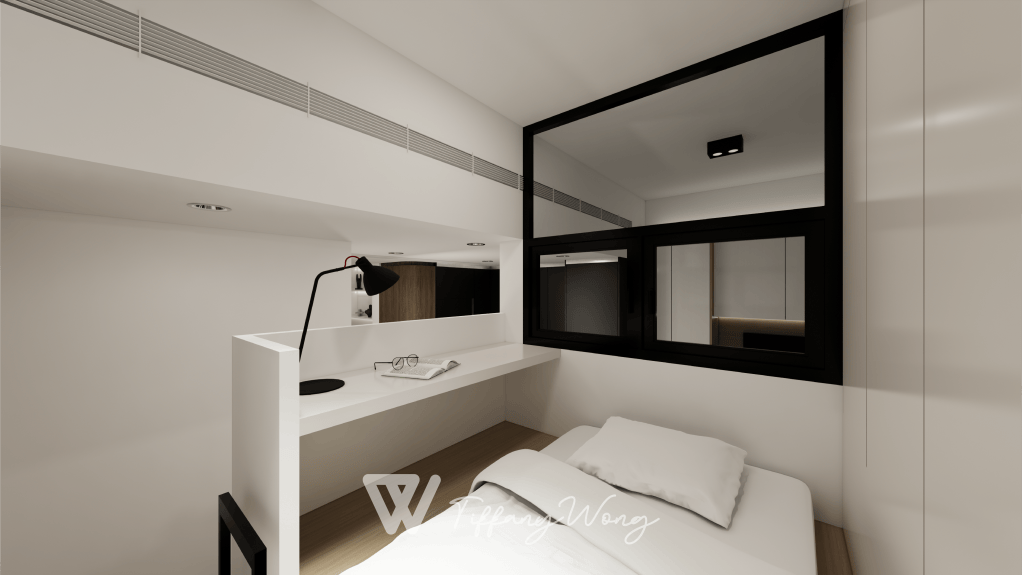
Capitalizing on the unit’s 3-meter vertical volume, this 559 sq. ft. residence converts spatial constraints into a dynamic split-level layout. Featuring a subterranean storage area beneath a loft bedroom, fluted-glass partitions, and seamless full-height storage cabinetry, the design creates an airy, functional two-bedroom home defined by natural wood accents and efficient space planning.
本案於 559 平方呎空間內,充分利用 3 米高層優勢進行「立體空間重構」。設計團隊以夾層概念打造出高台睡房與下方隱蔽式儲物室(配以日式木格柵拉門),大幅提升實用收納空間。客廳與房間之間採用長虹玻璃滑門與高位透光室內窗,確保光線自由穿透,配合全高式客廳電視櫃與暖木色調,打造出兼具大容量收納與通透感嘅現代簡約居所。
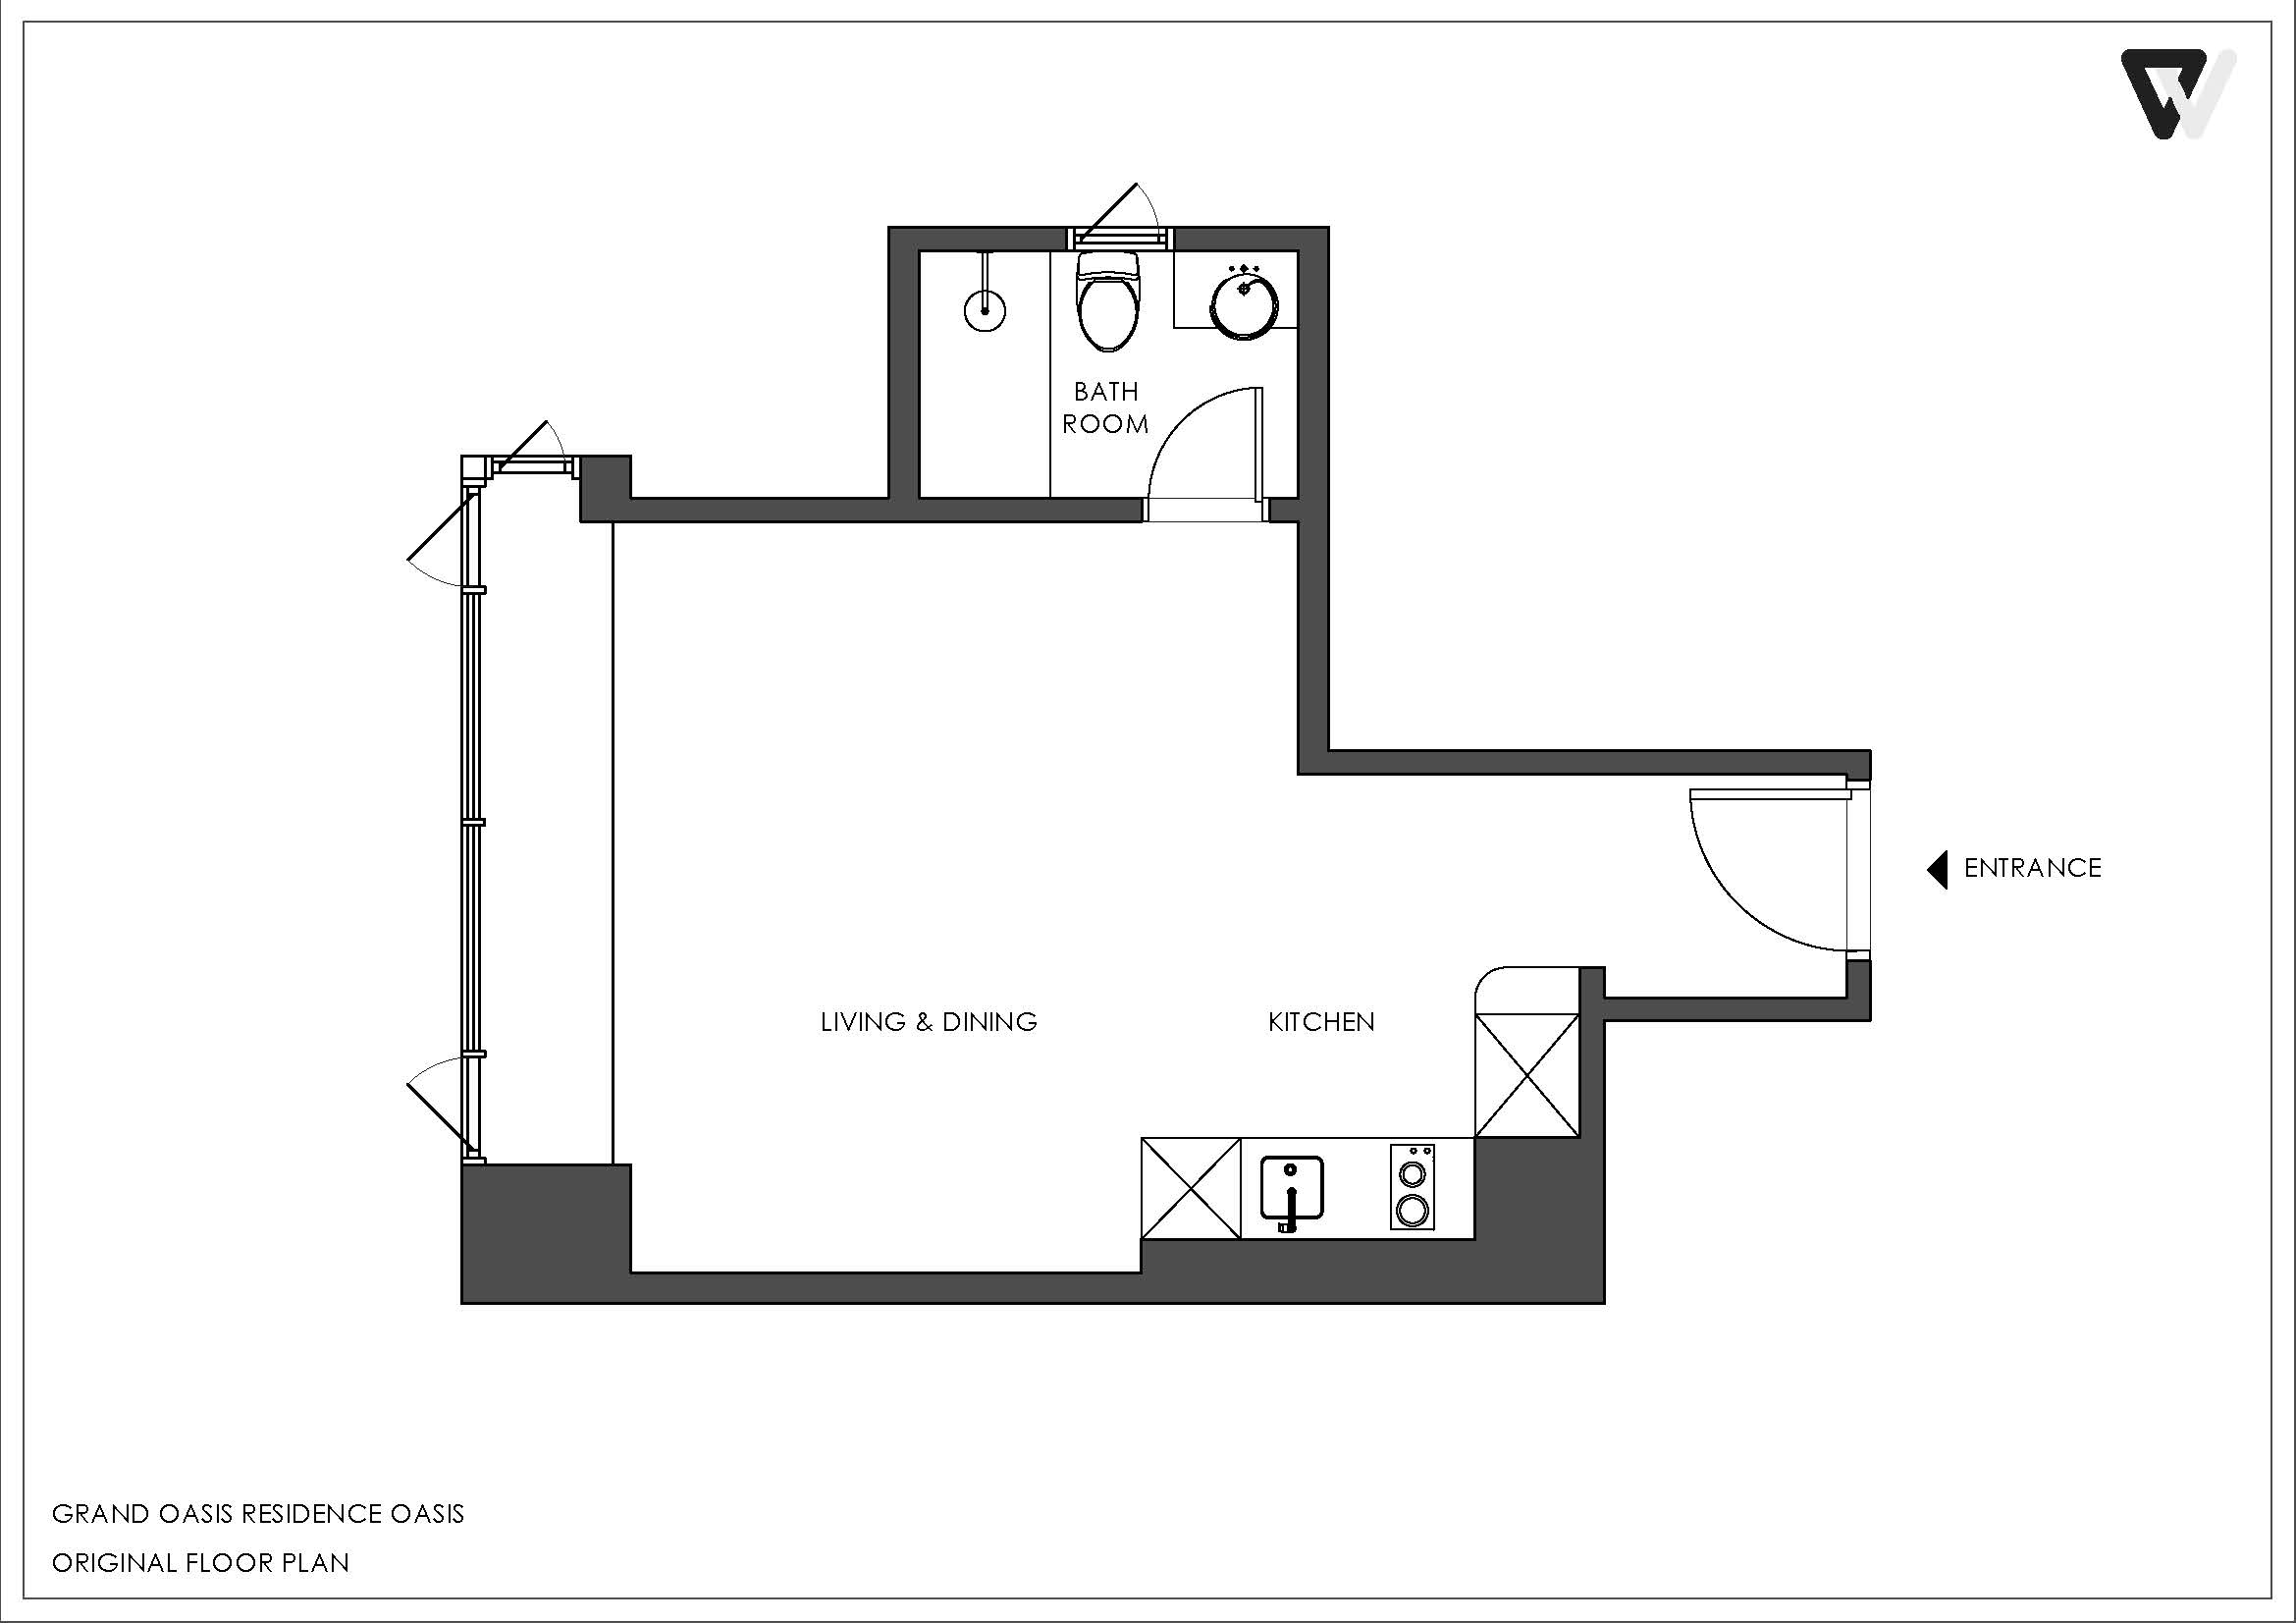
Floor Plan
Please review the floor plan comparison, including the before-and-after versions.
(Slide to see)