金峰·名鑄 尚鉑
Grand Oasis Residence Opulence
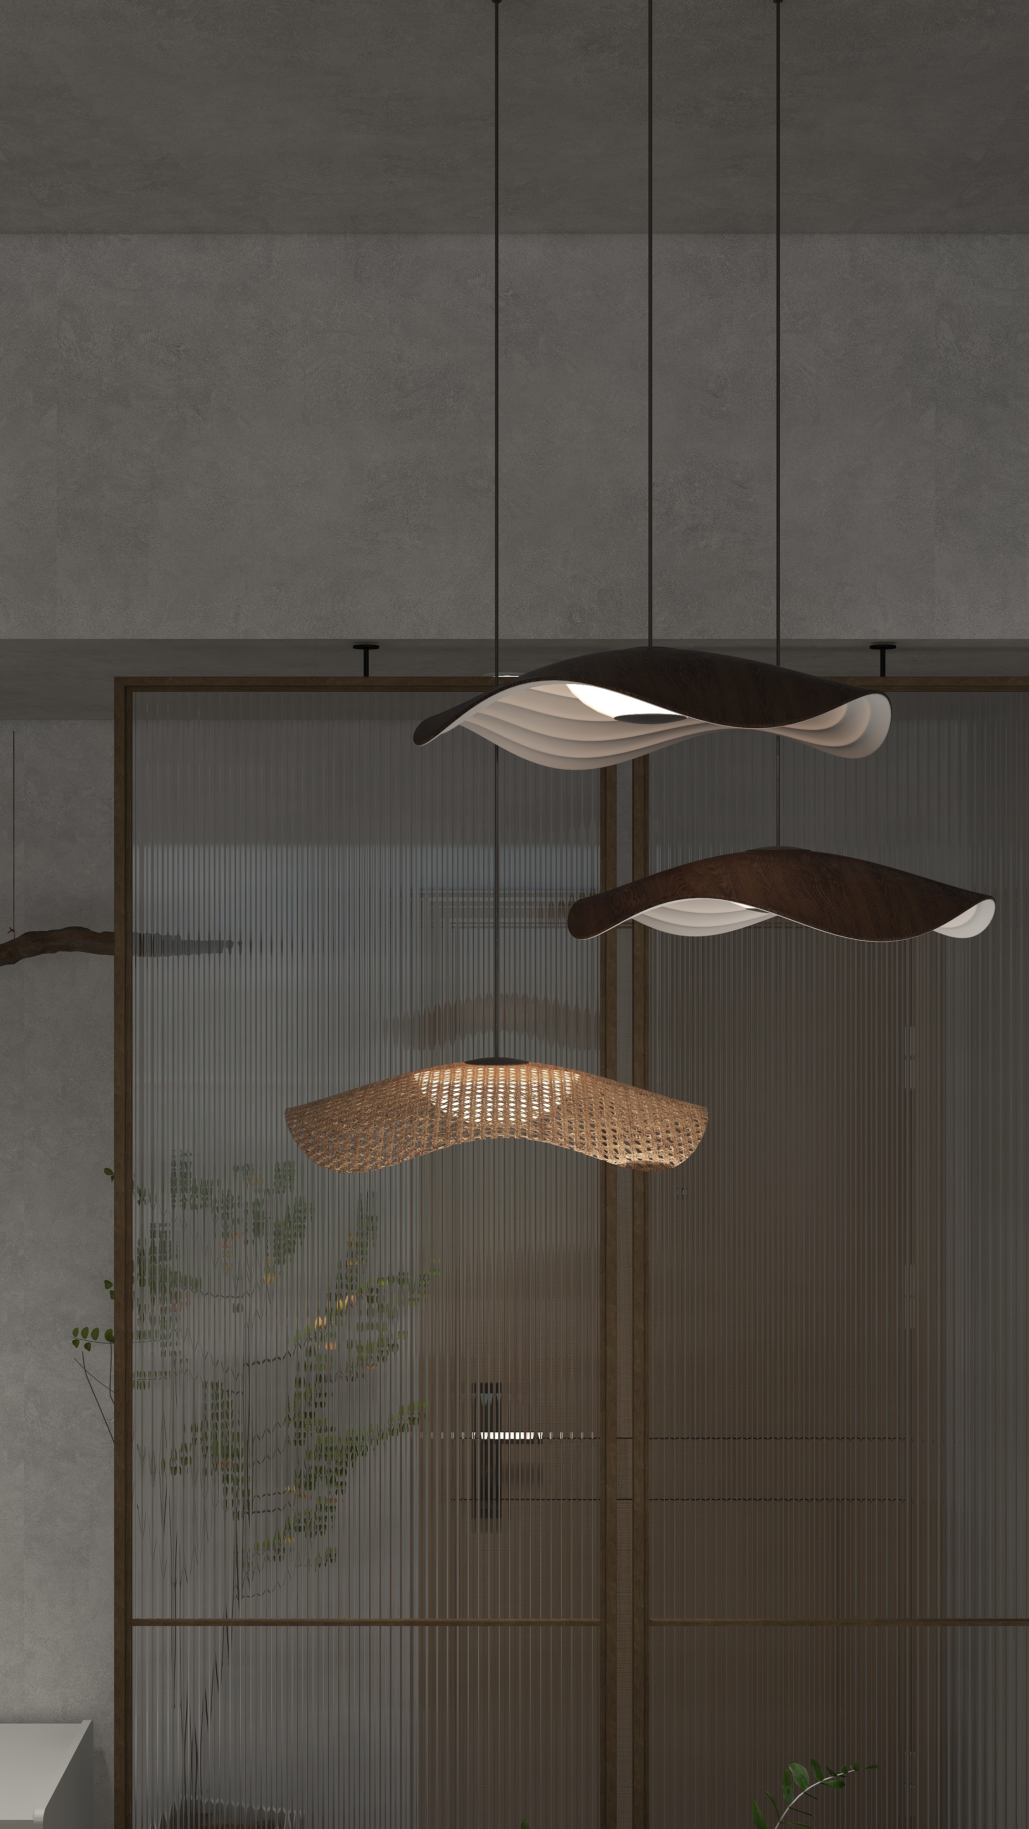
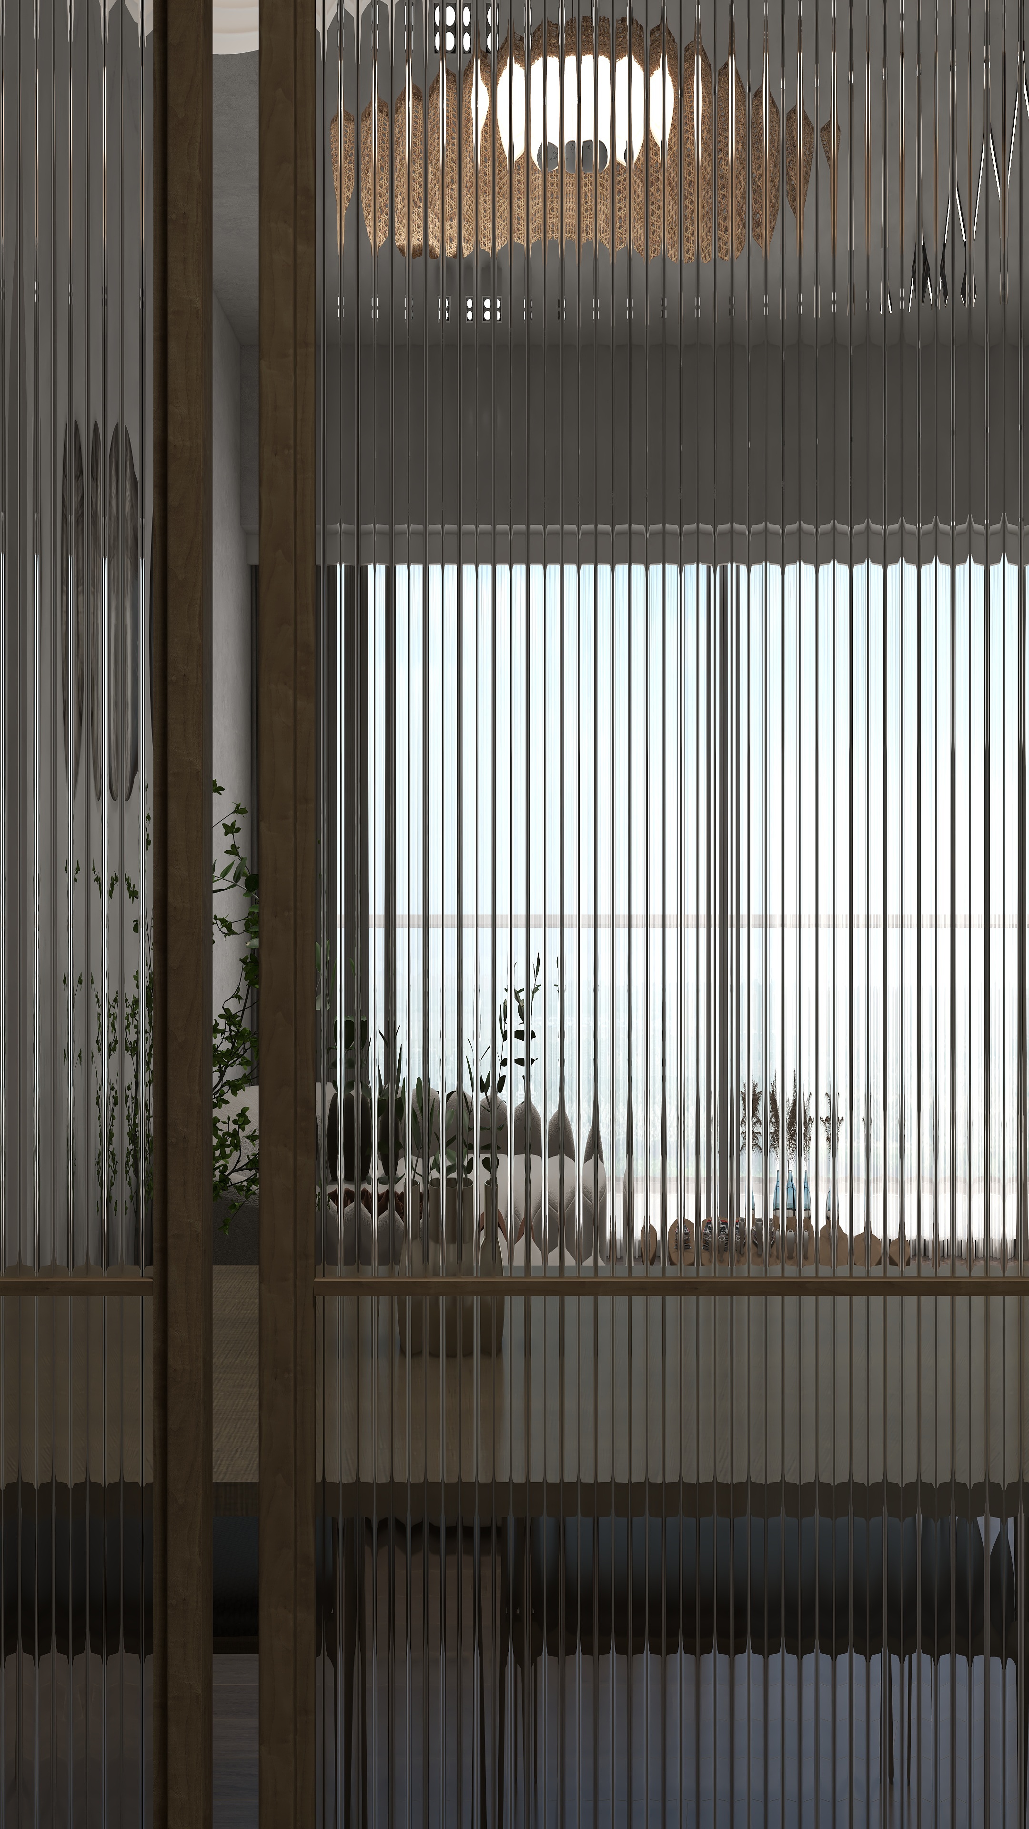
Wabi-Sabi style
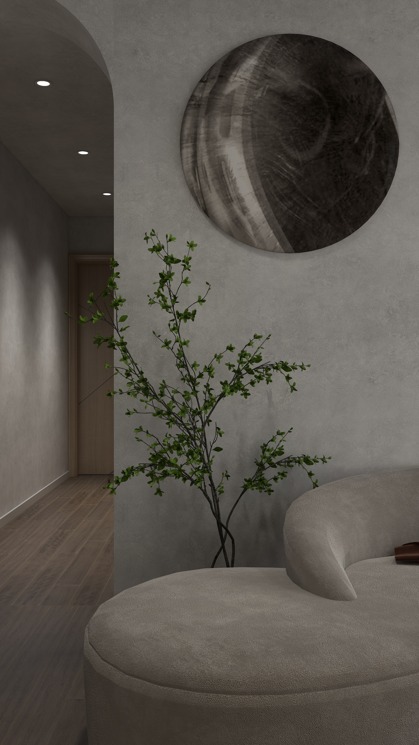
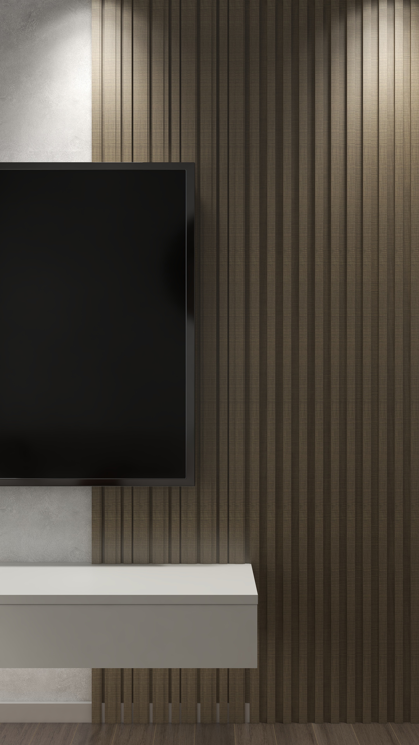
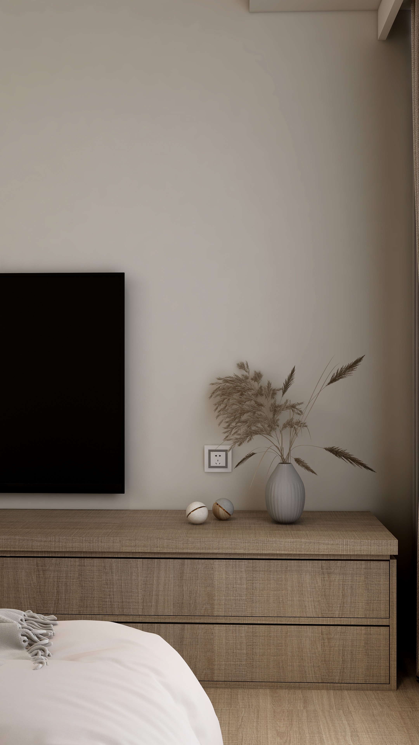
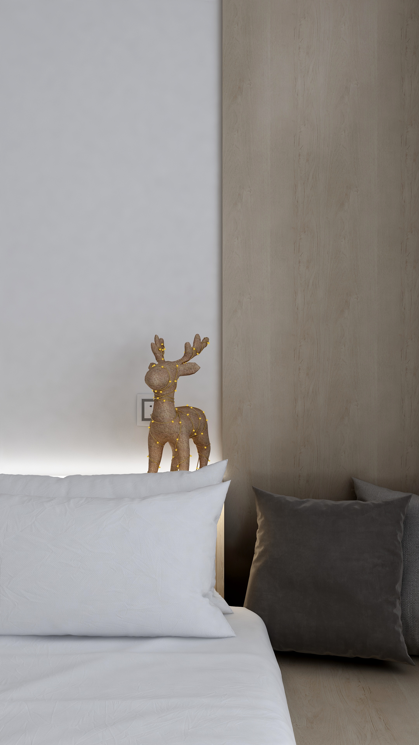
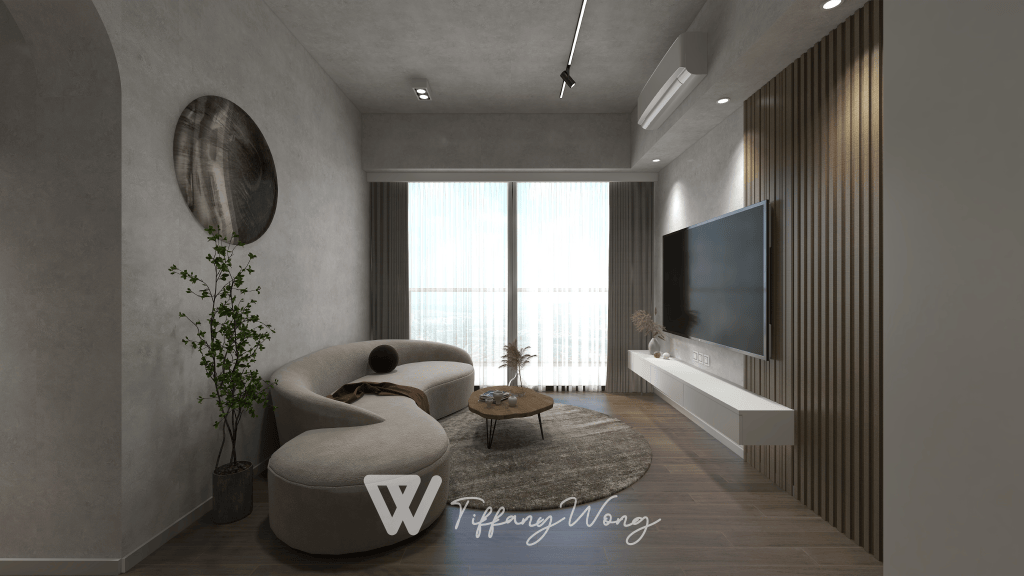
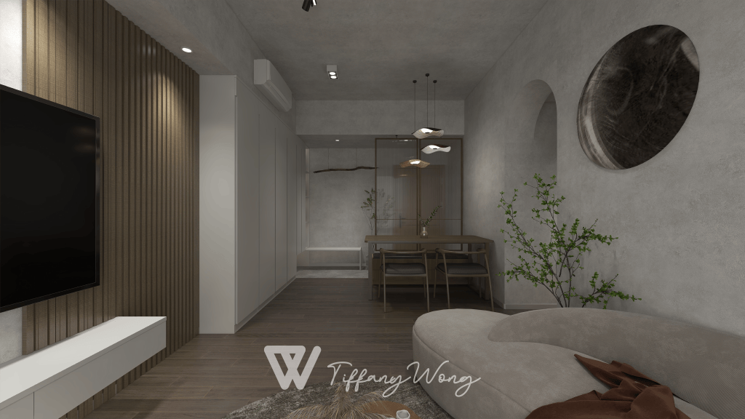
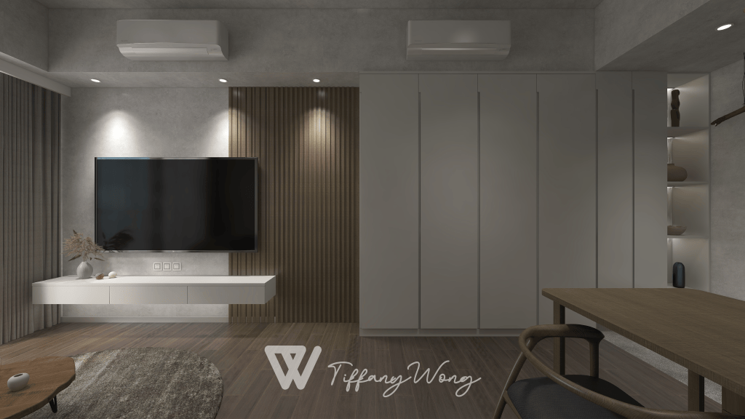
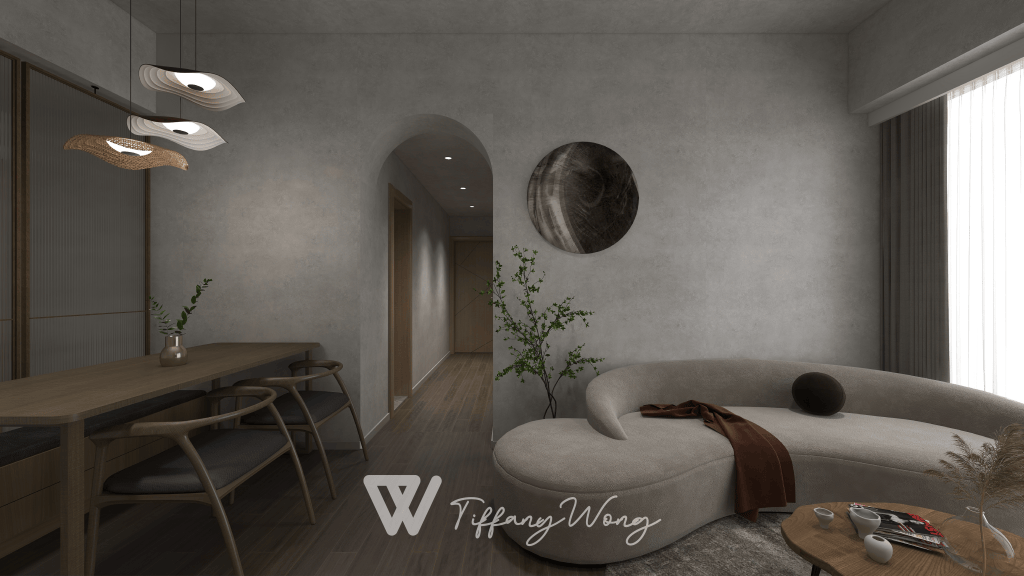
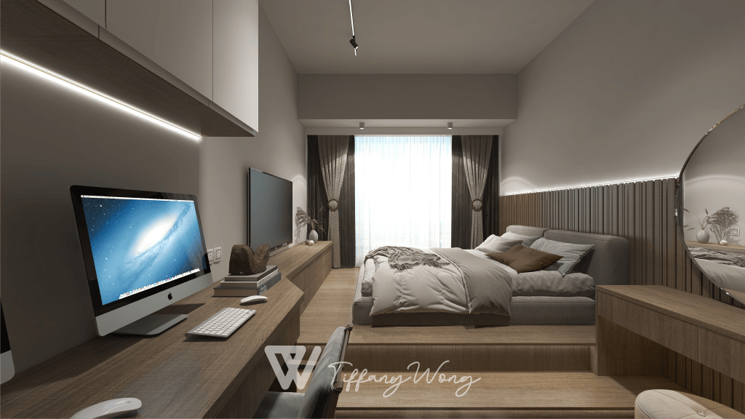
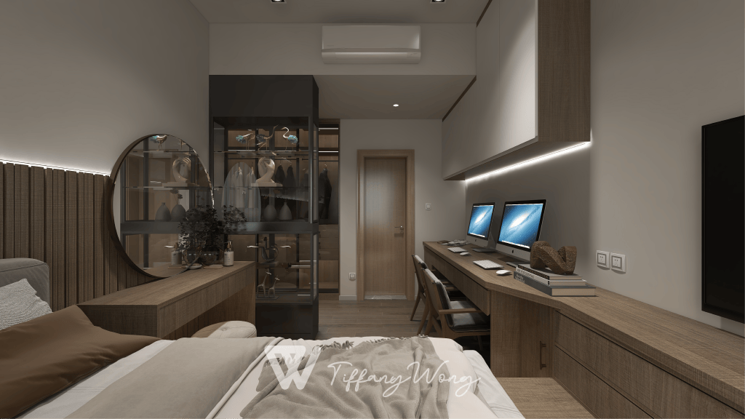
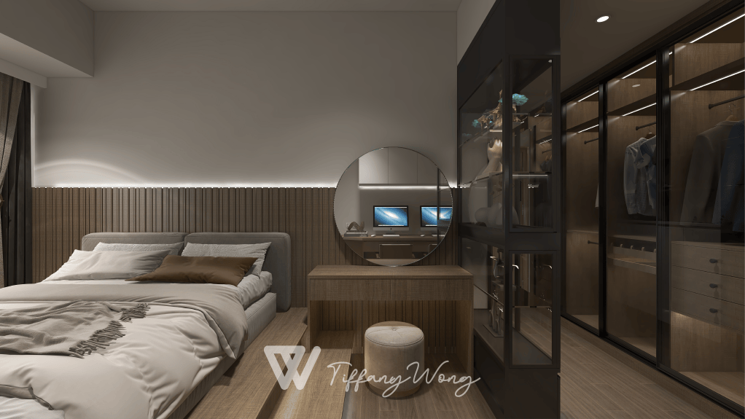
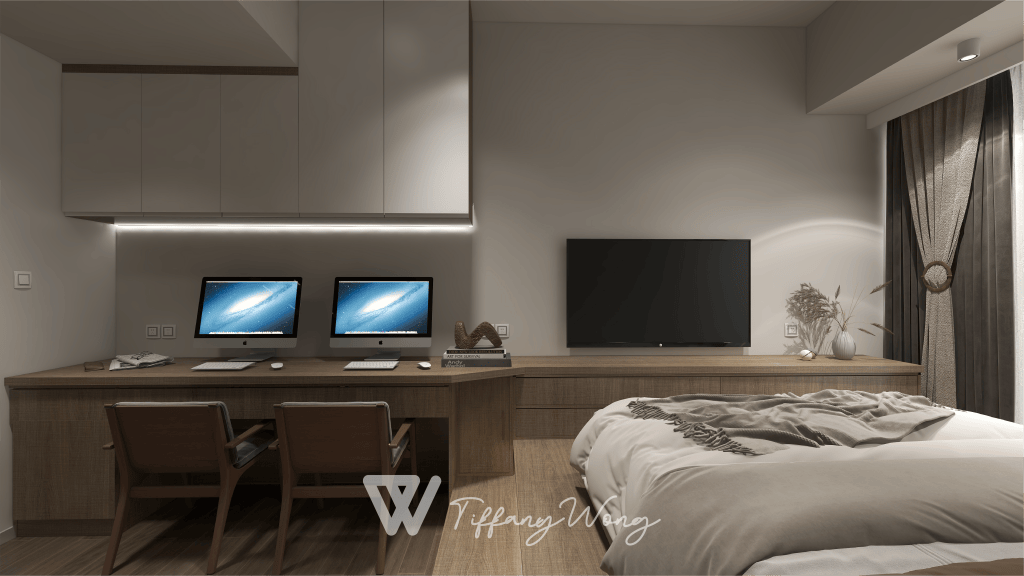
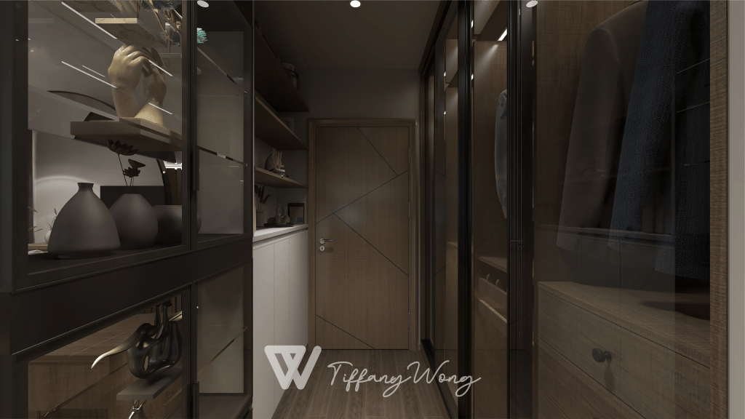
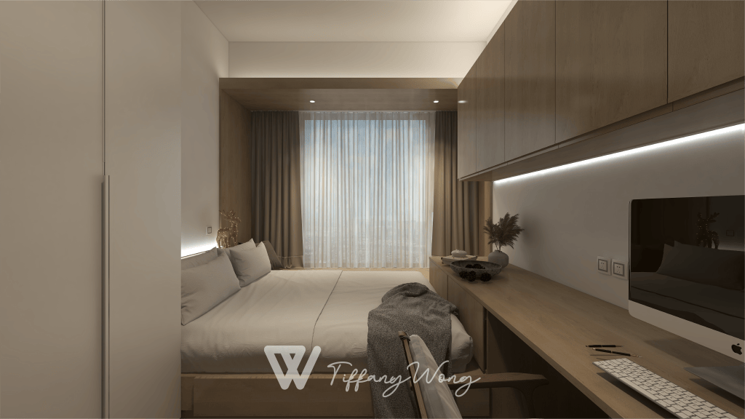
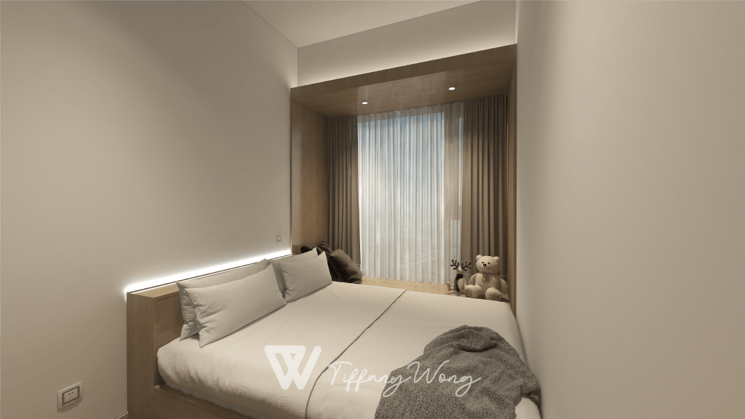
Embracing the philosophy of Wabi-Sabi, this 1,245 sq. ft. usable residence combines earth-toned micro-cement plaster, timber slatted accent walls, and organic curved furnishings. Featuring an elevated master platform suite, tinted-glass walk-in wardrobe, and softly diffused linear lighting, the home translates raw simplicity into a peaceful, highly customized sanctuary.
本案建築面積 1,339 呎(實用面積 1,245 呎),以日式侘寂(Wabi-Sabi)哲學為核心,為屋主量身打造極具個人特色且沉靜內斂嘅生活空間。設計團隊捨棄繁複裝飾,採用微水泥質感牆面、木格柵背板與暖木地台,將自然缺陷美與簡約線條融合。客廳以弧形沙發與拱門線條柔化空間,配合暗藏 LED 柔光與天然植物點綴;主臥室則透過高台分區整合睡房、書枱、梳妝台與黑框玻璃衣帽間,於大坪數中展現寧靜、純粹而溫潤嘅生活質感。
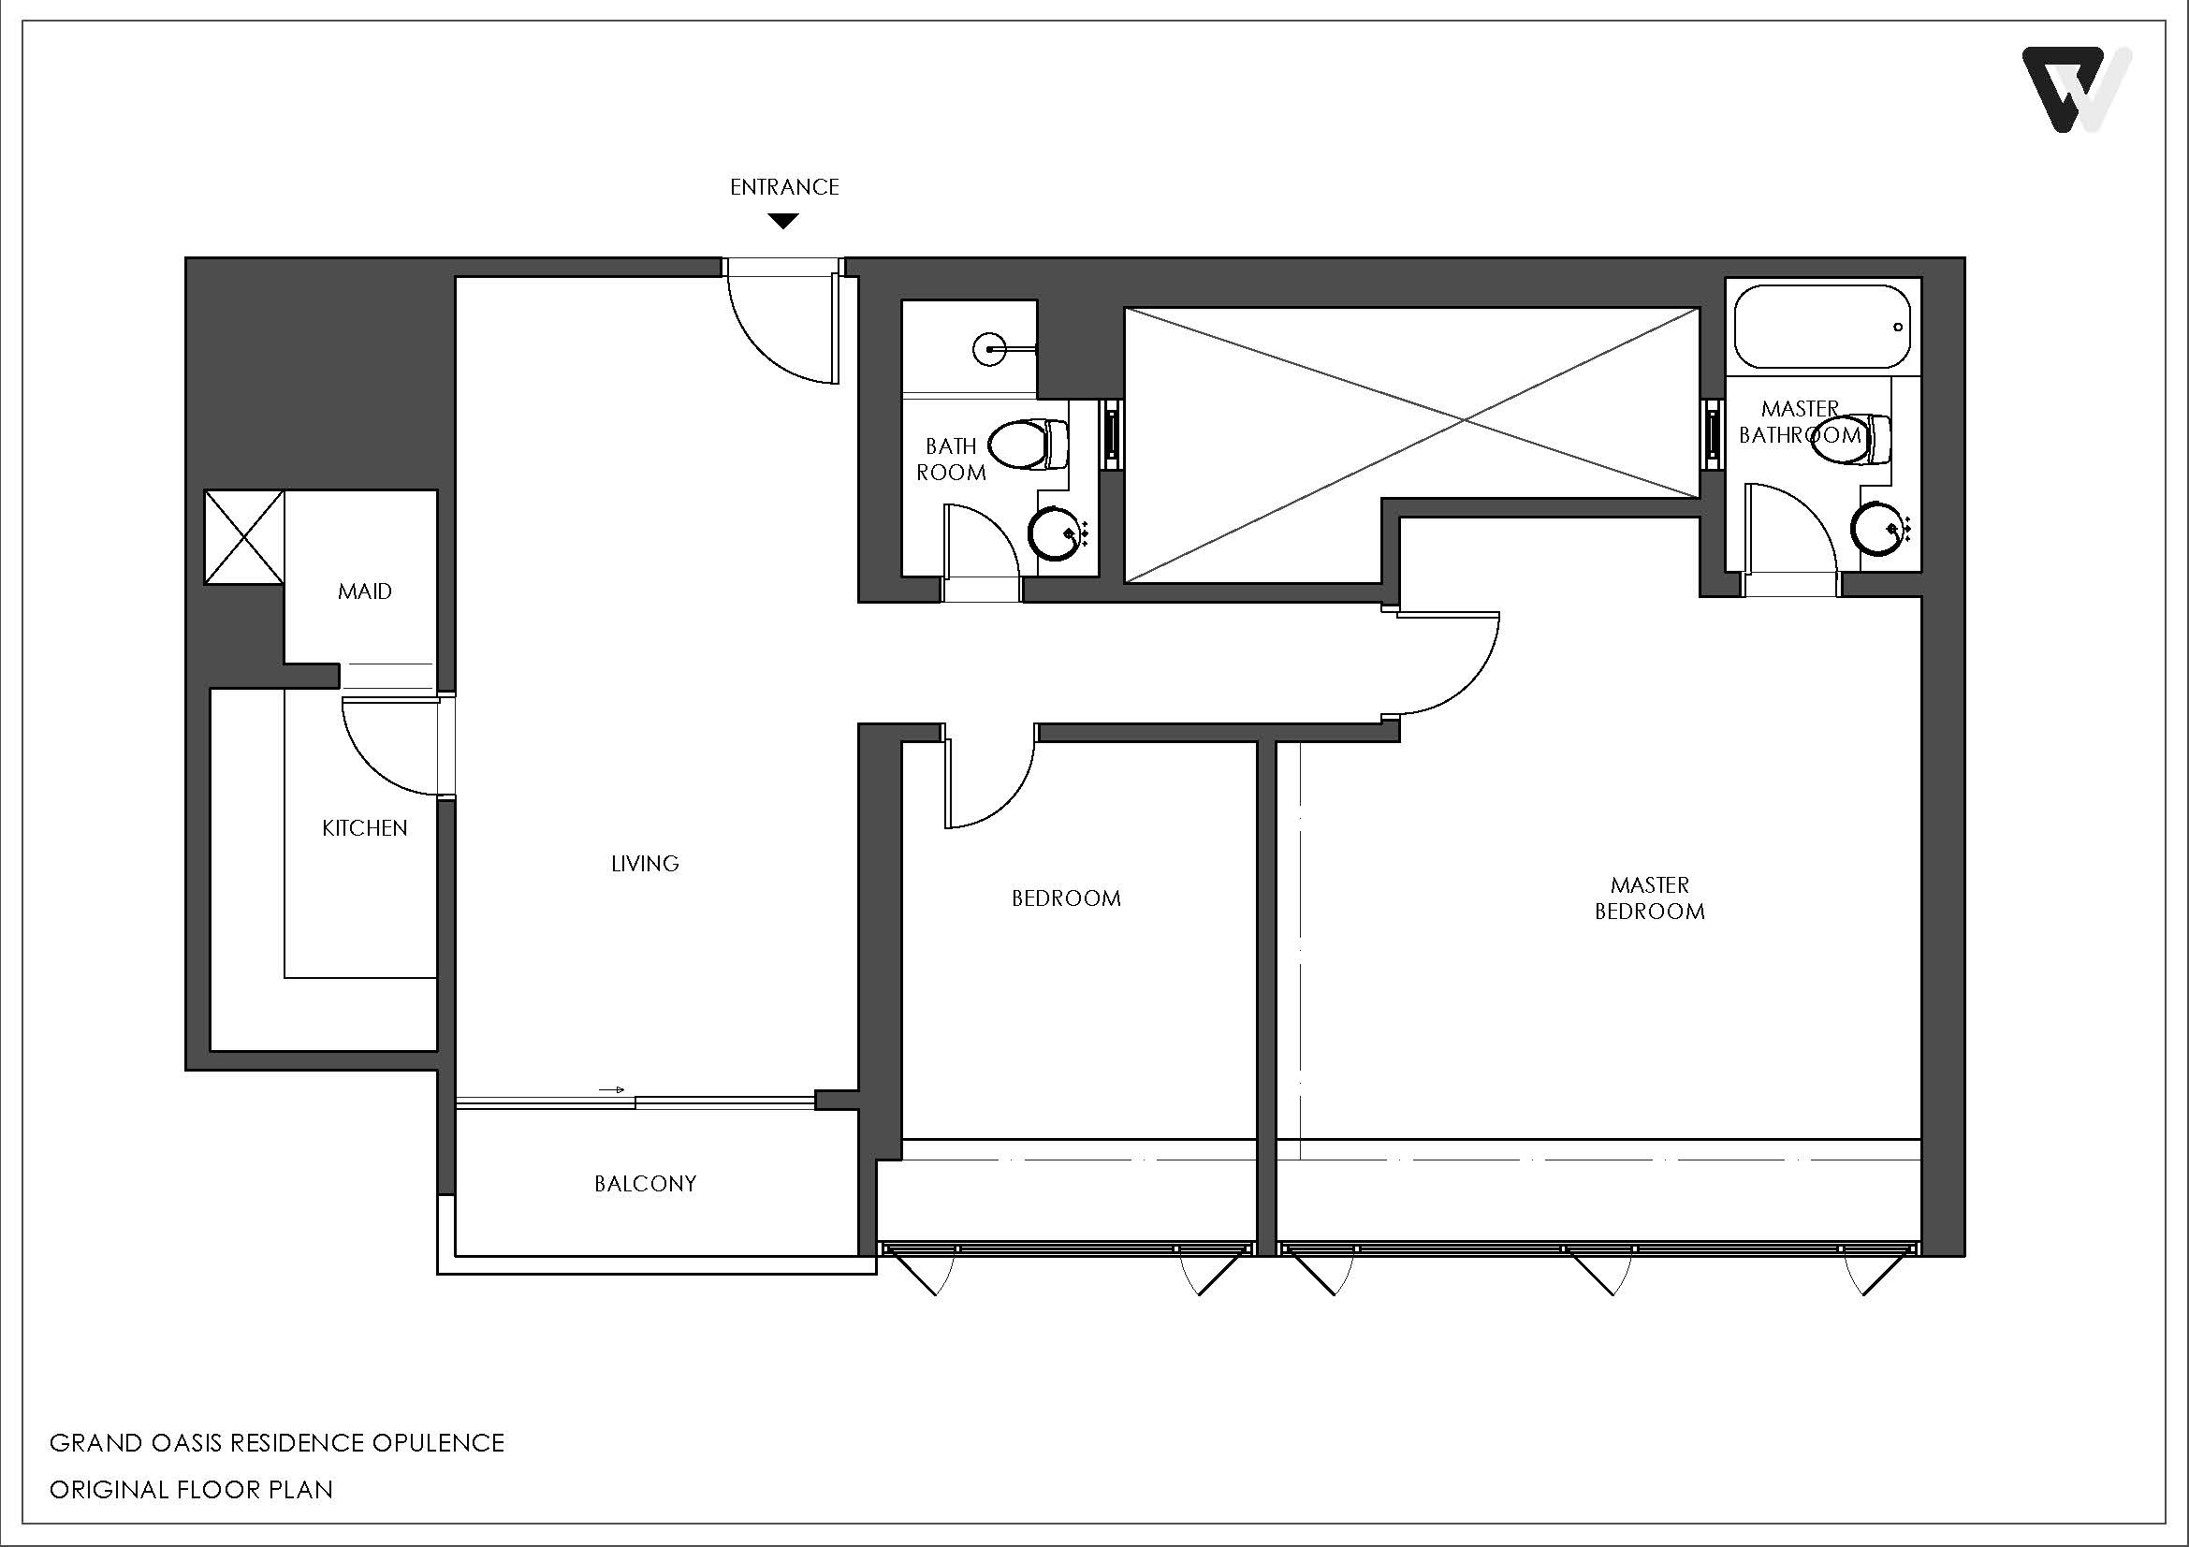
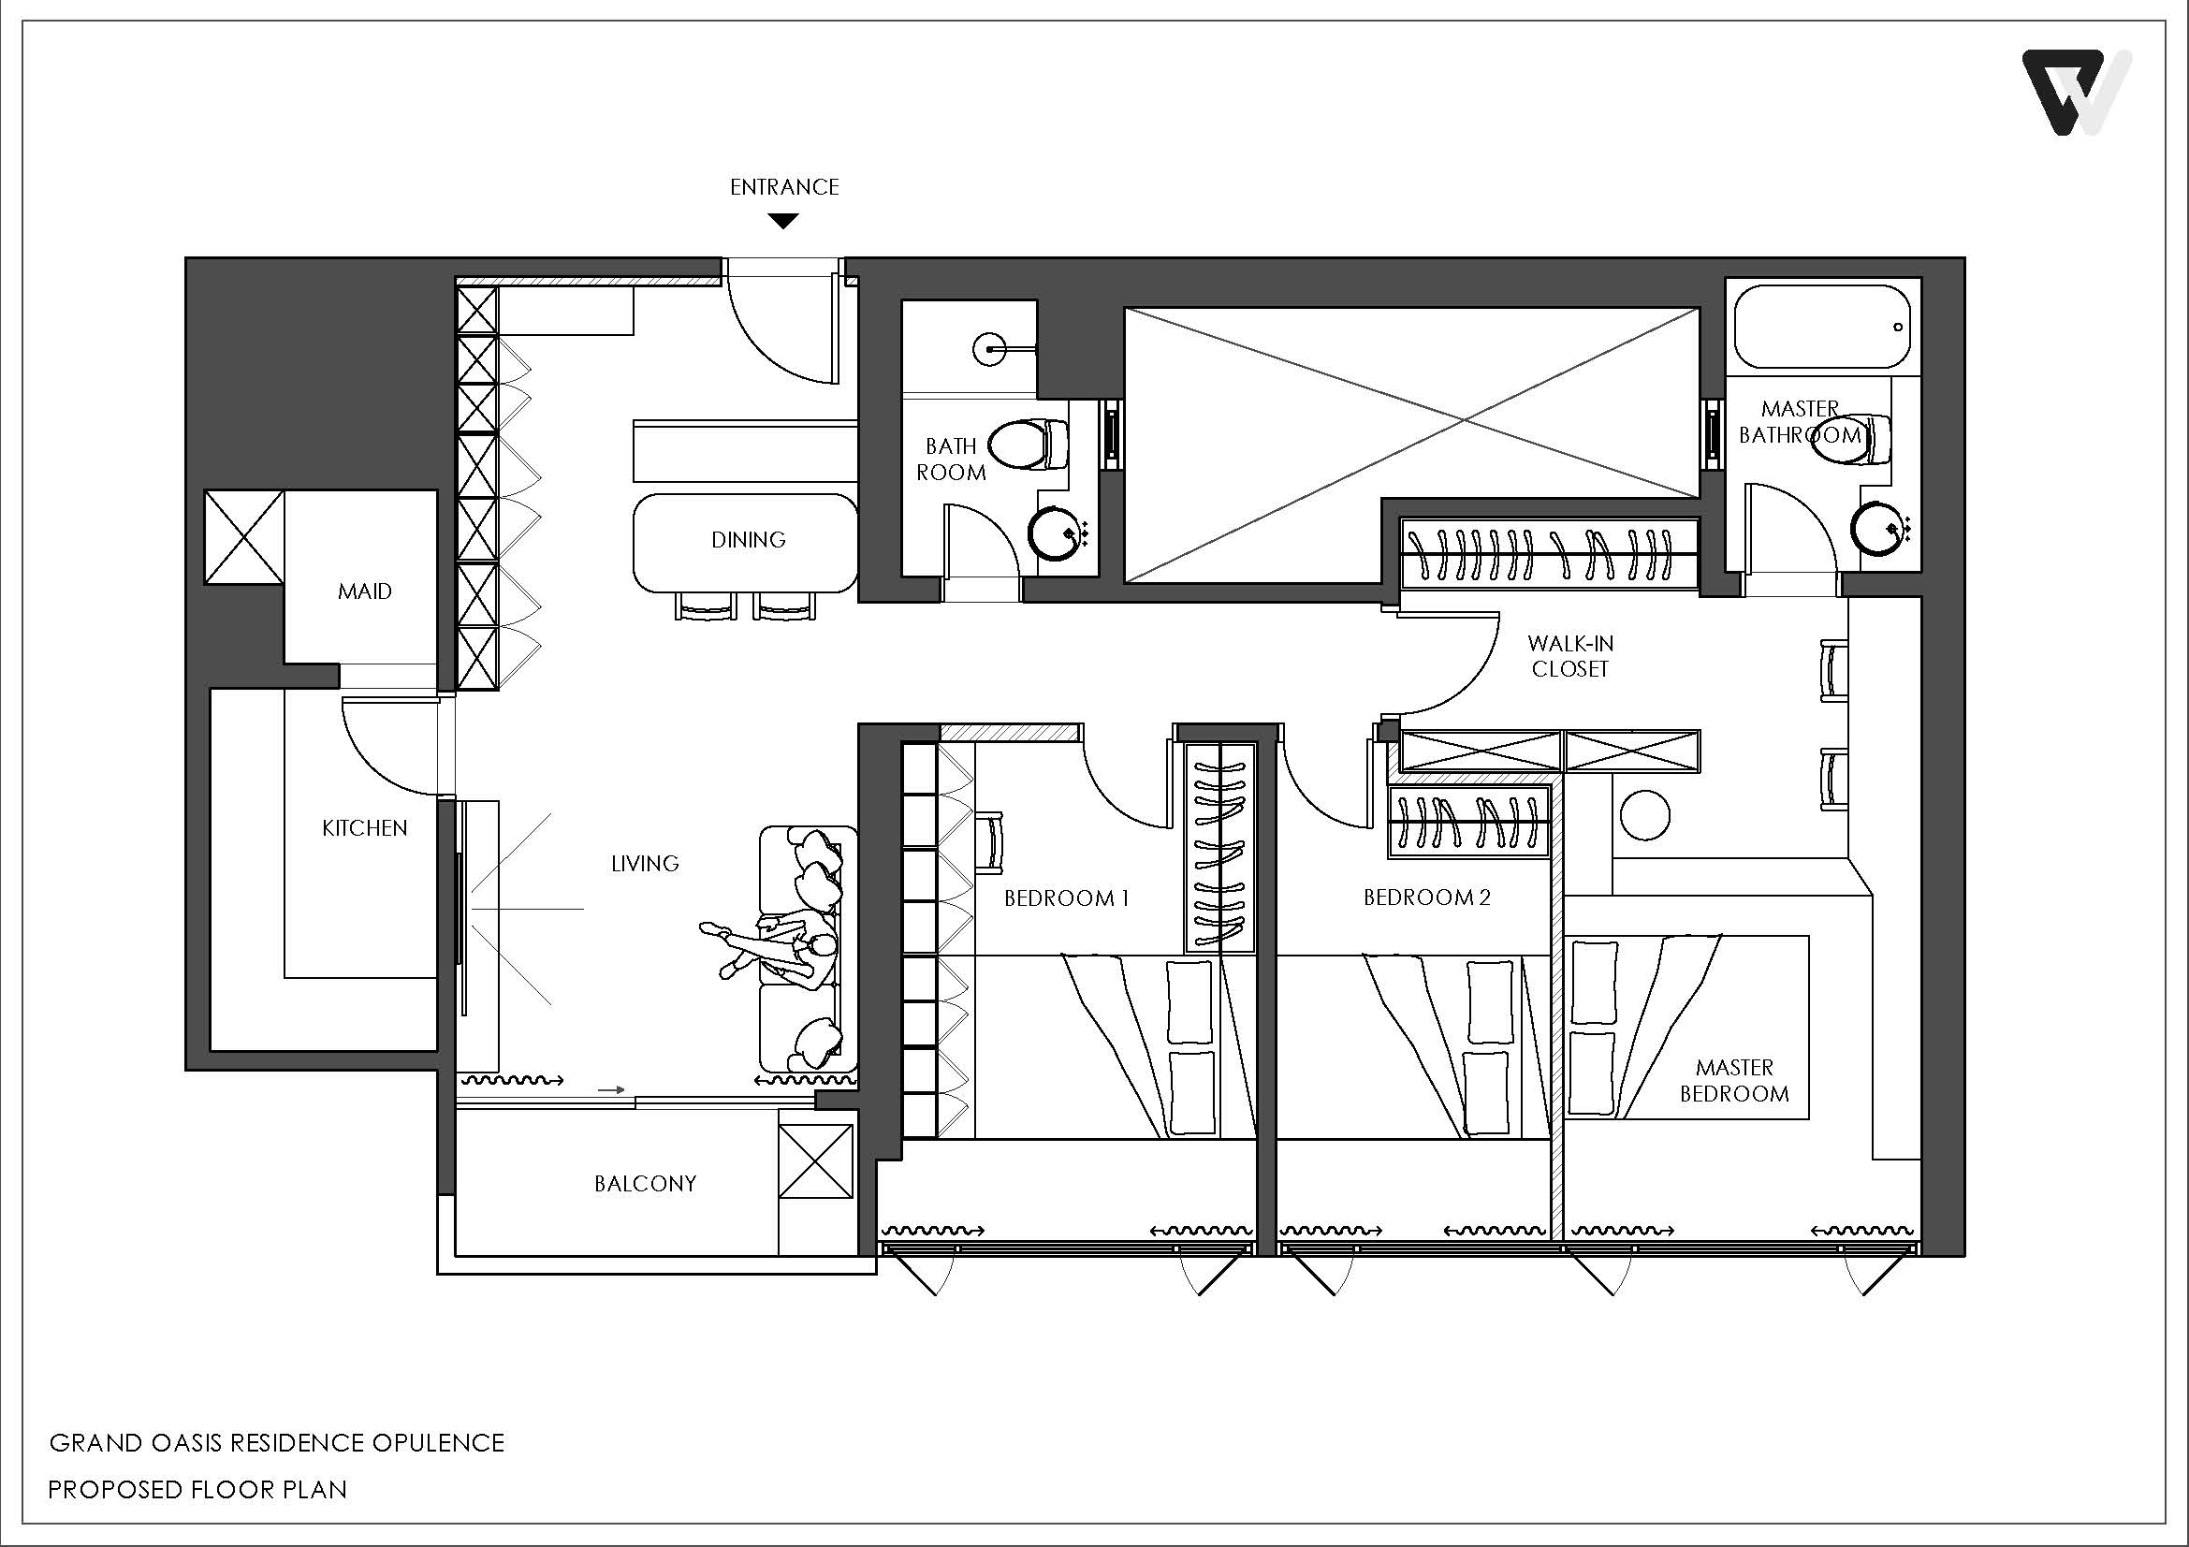
Floor Plan
Please review the floor plan comparison, including the before-and-after versions.
(Slide to see)