運順新邨
Van Sion Son Chun
Modern-style design
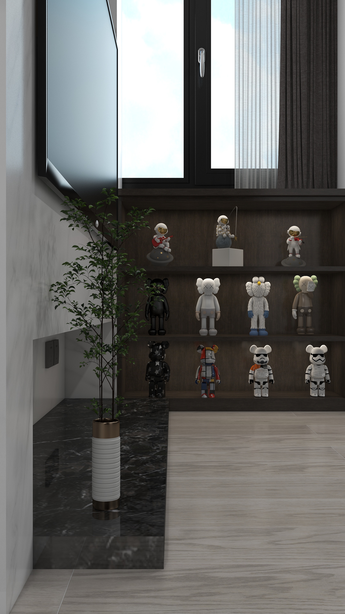
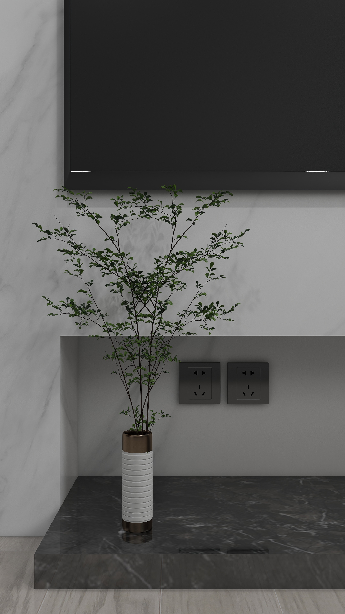
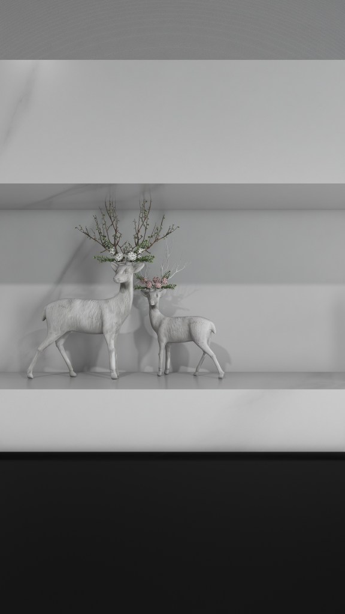
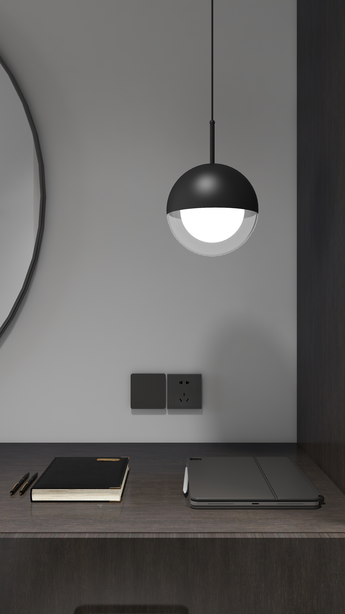
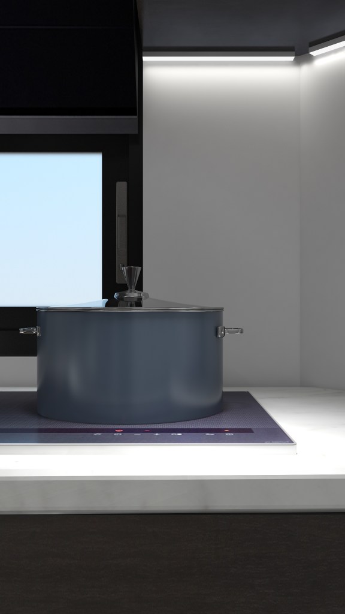
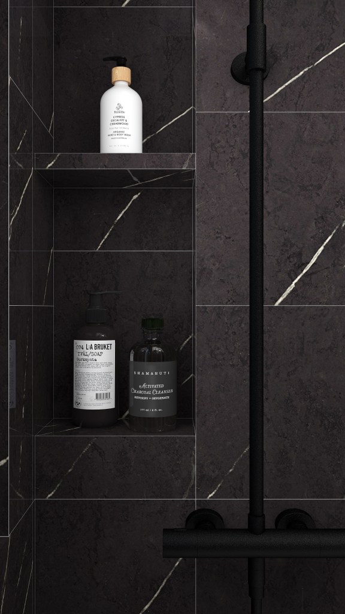
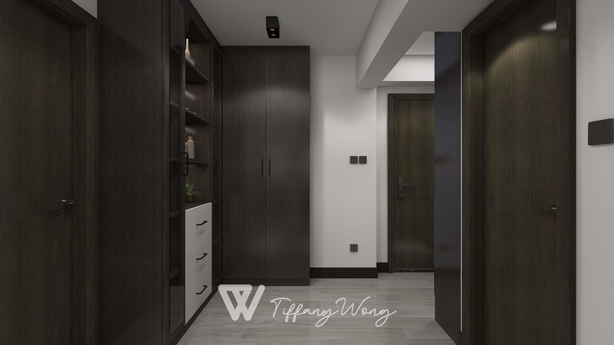
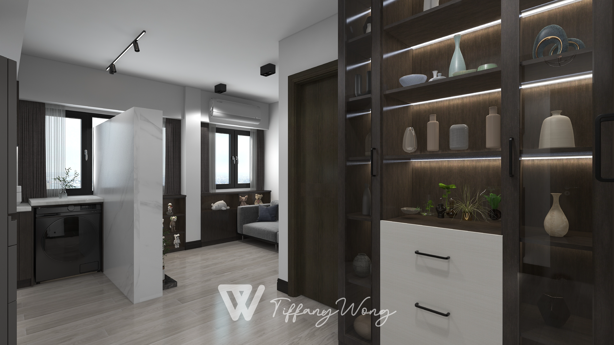
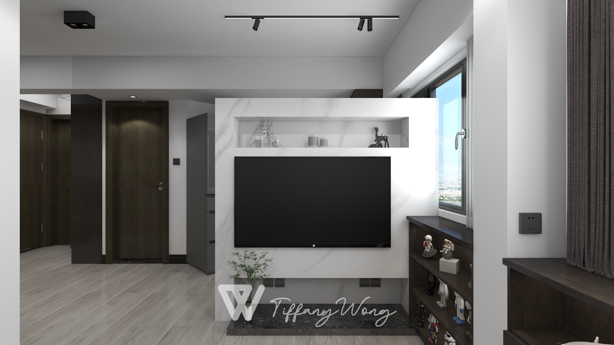
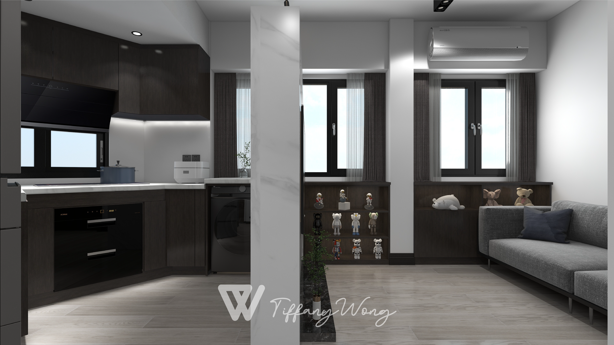
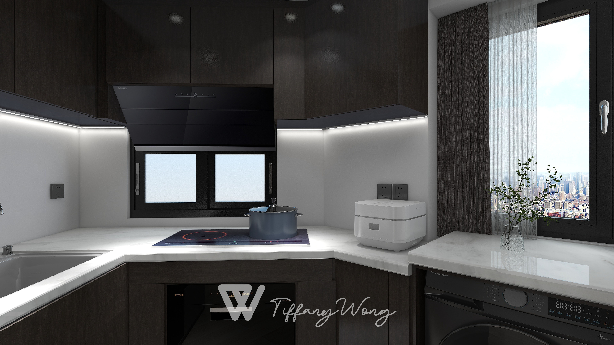
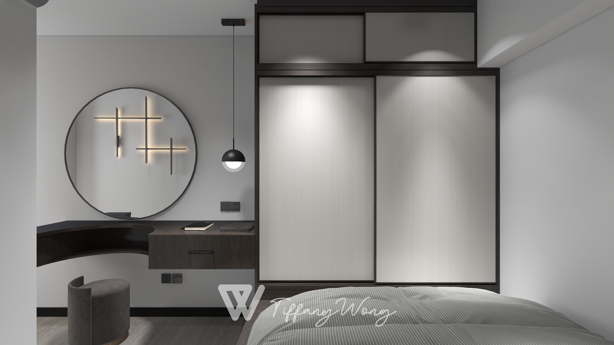
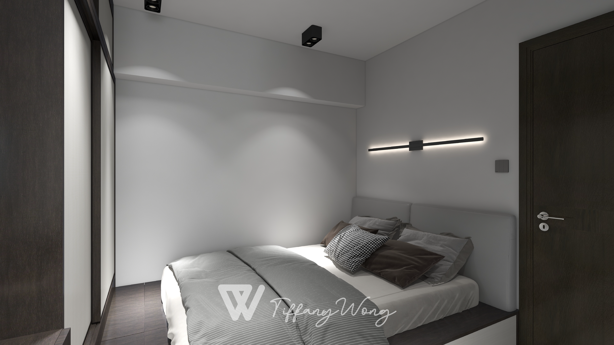
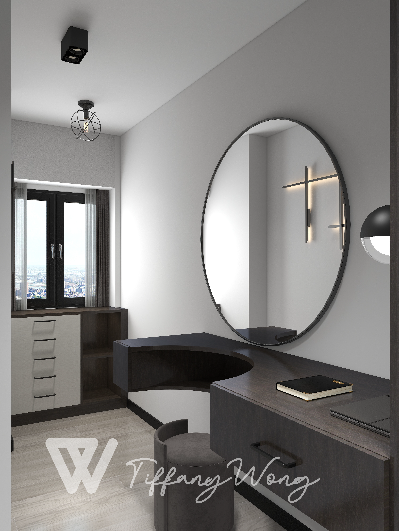
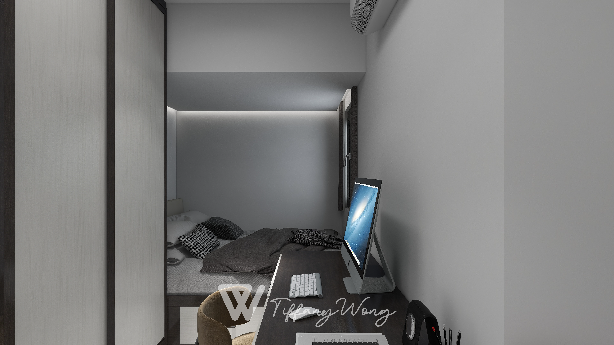
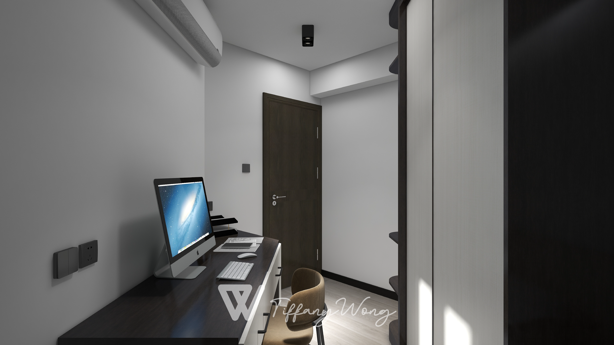
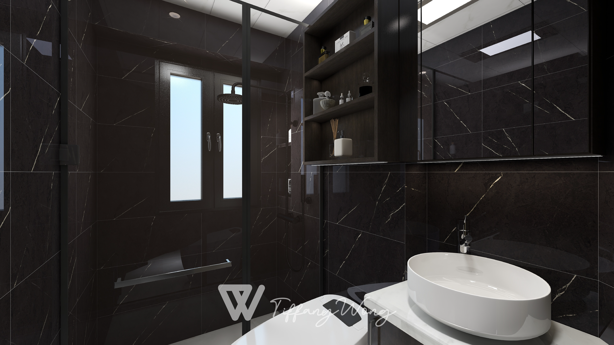
Designed within a 595 sq. ft. usable footprint, this residence masterfully balances a high-contrast black-and-white color scheme with efficient space planning. Custom joinery, floating vanities, and built-in storage optimize circulation, while layered LED architectural lighting brings depth, contrast, and modern sophistication to every corner.
本案建築面積 731 呎(實用面積 595 呎),以經典黑白單色調(Monochromatic)為基調,為屋主打造兼具現代感、奢華與神秘氣息嘅居所。面對有限嘅實用空間,設計團隊嚴格規劃動線與傢俬比例,採用懸空式電視櫃、地台床與極簡推拉門衣櫃,極大化空間實用率。黑沉木紋與大理石紋理相互映襯,配合暗藏 LED 光帶、圓形氣氛鏡燈及幾何壁燈,喺簡約俐落嘅線條中揉合出豐富嘅光影層次。
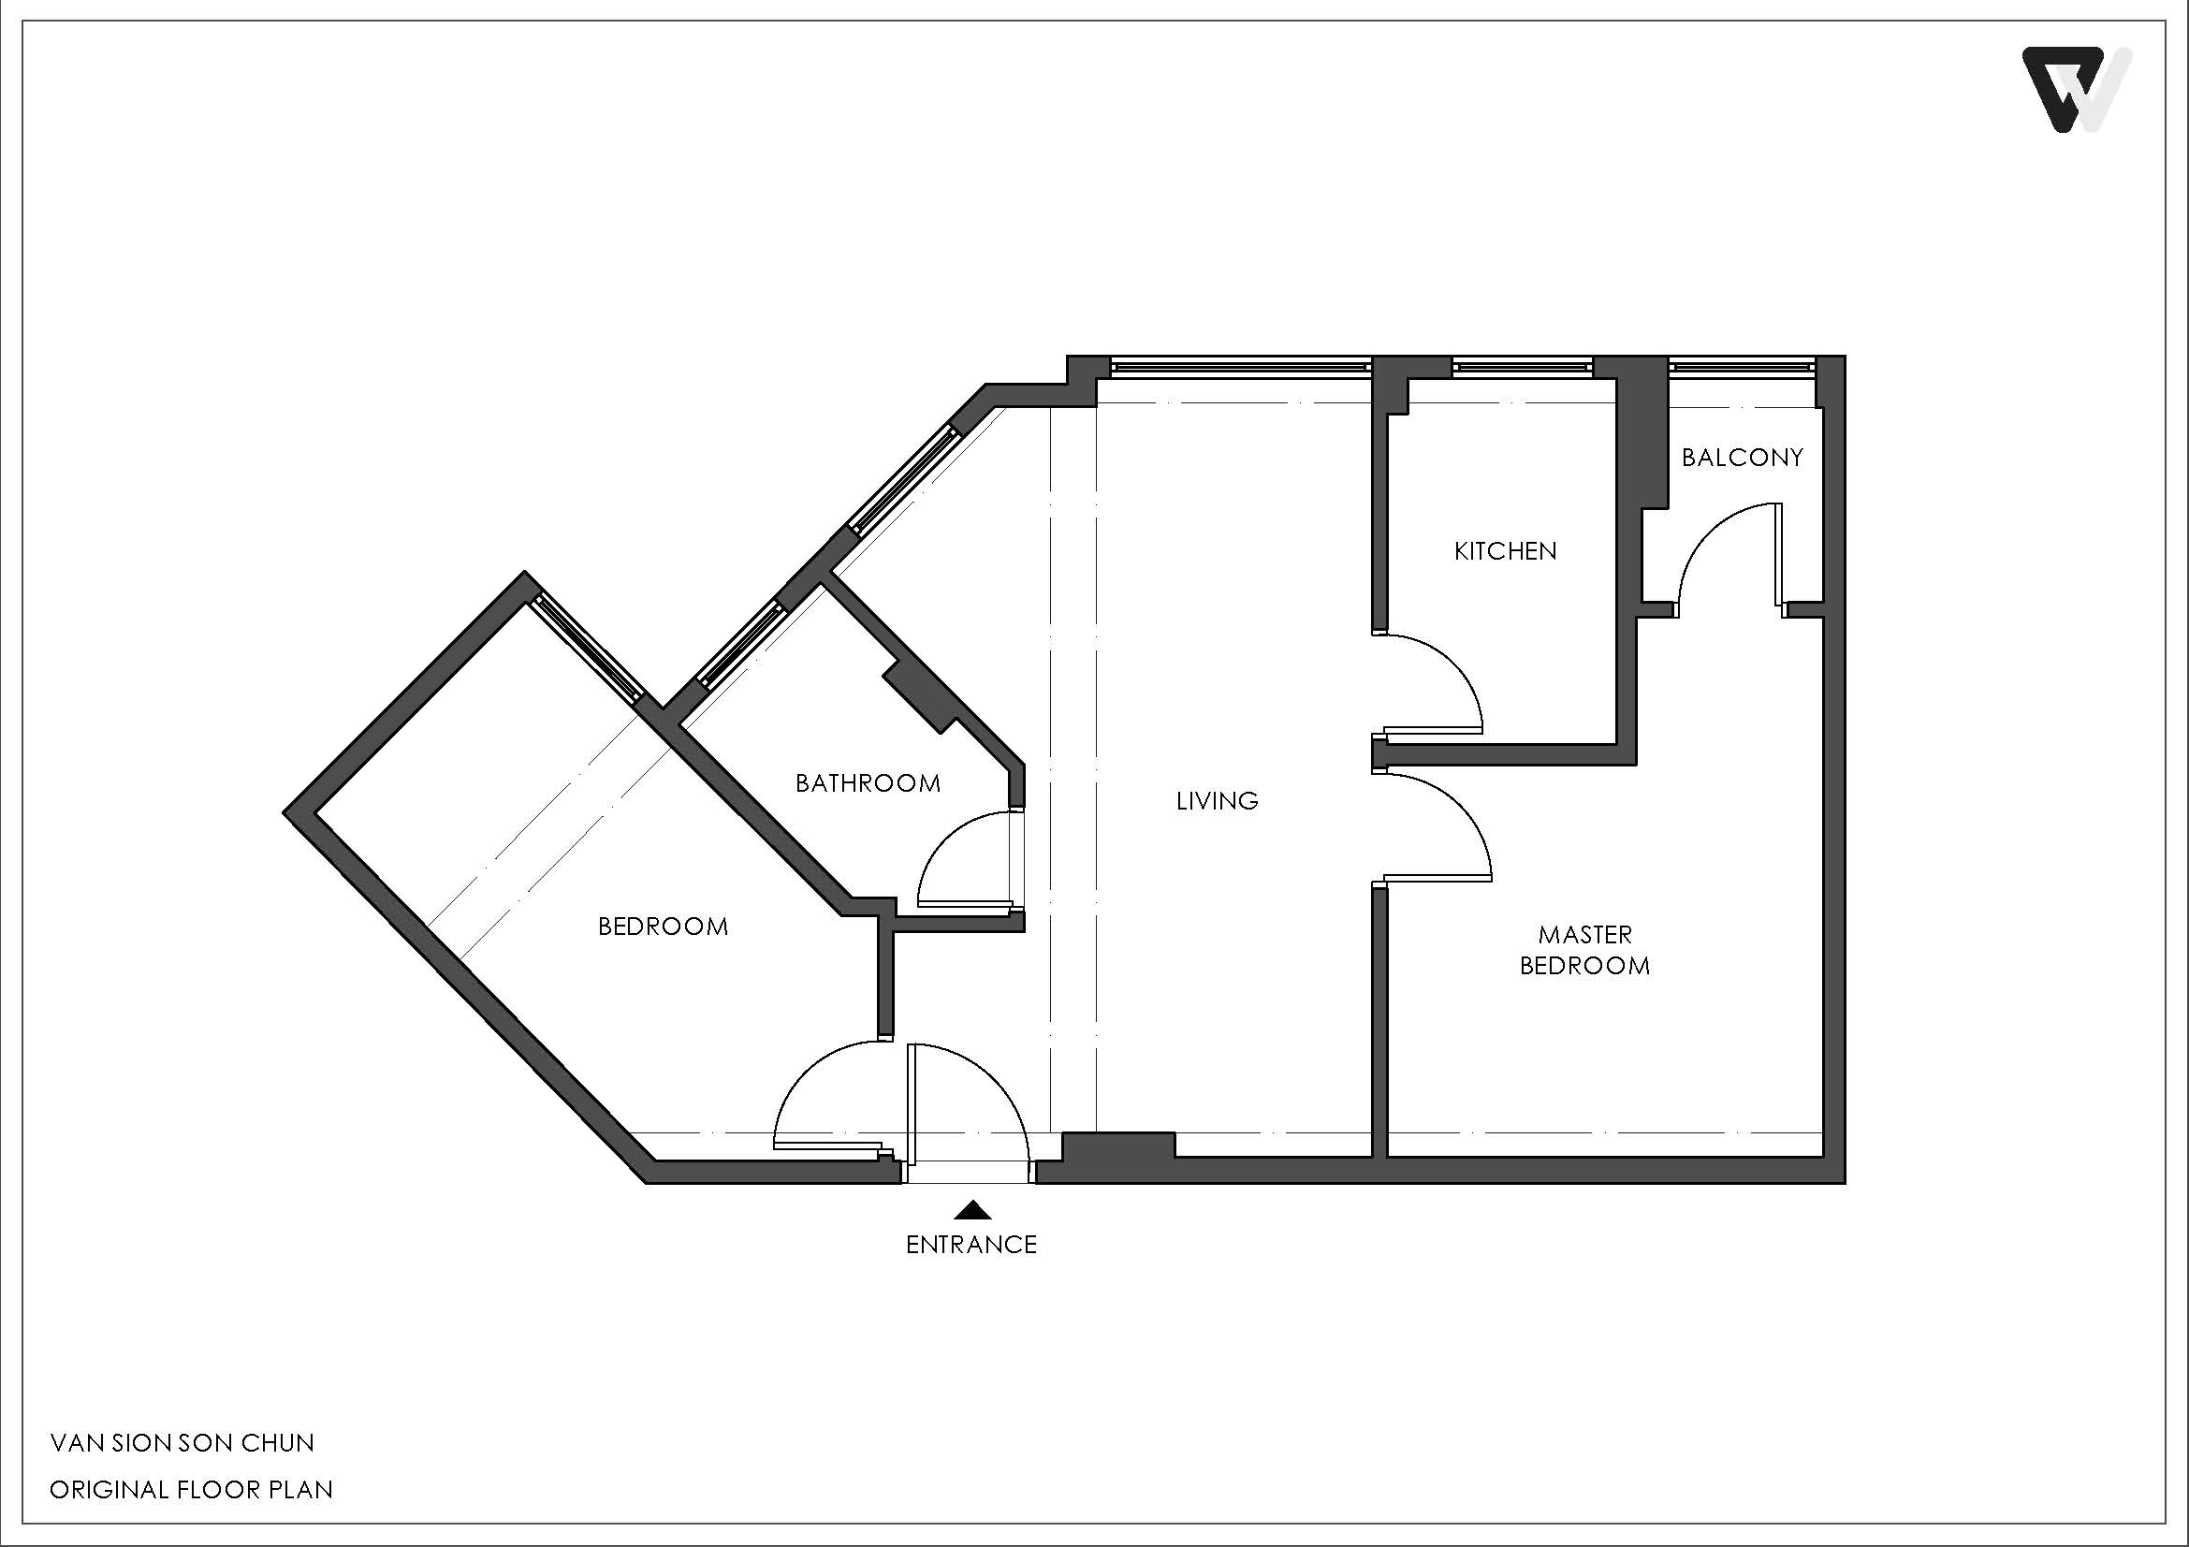
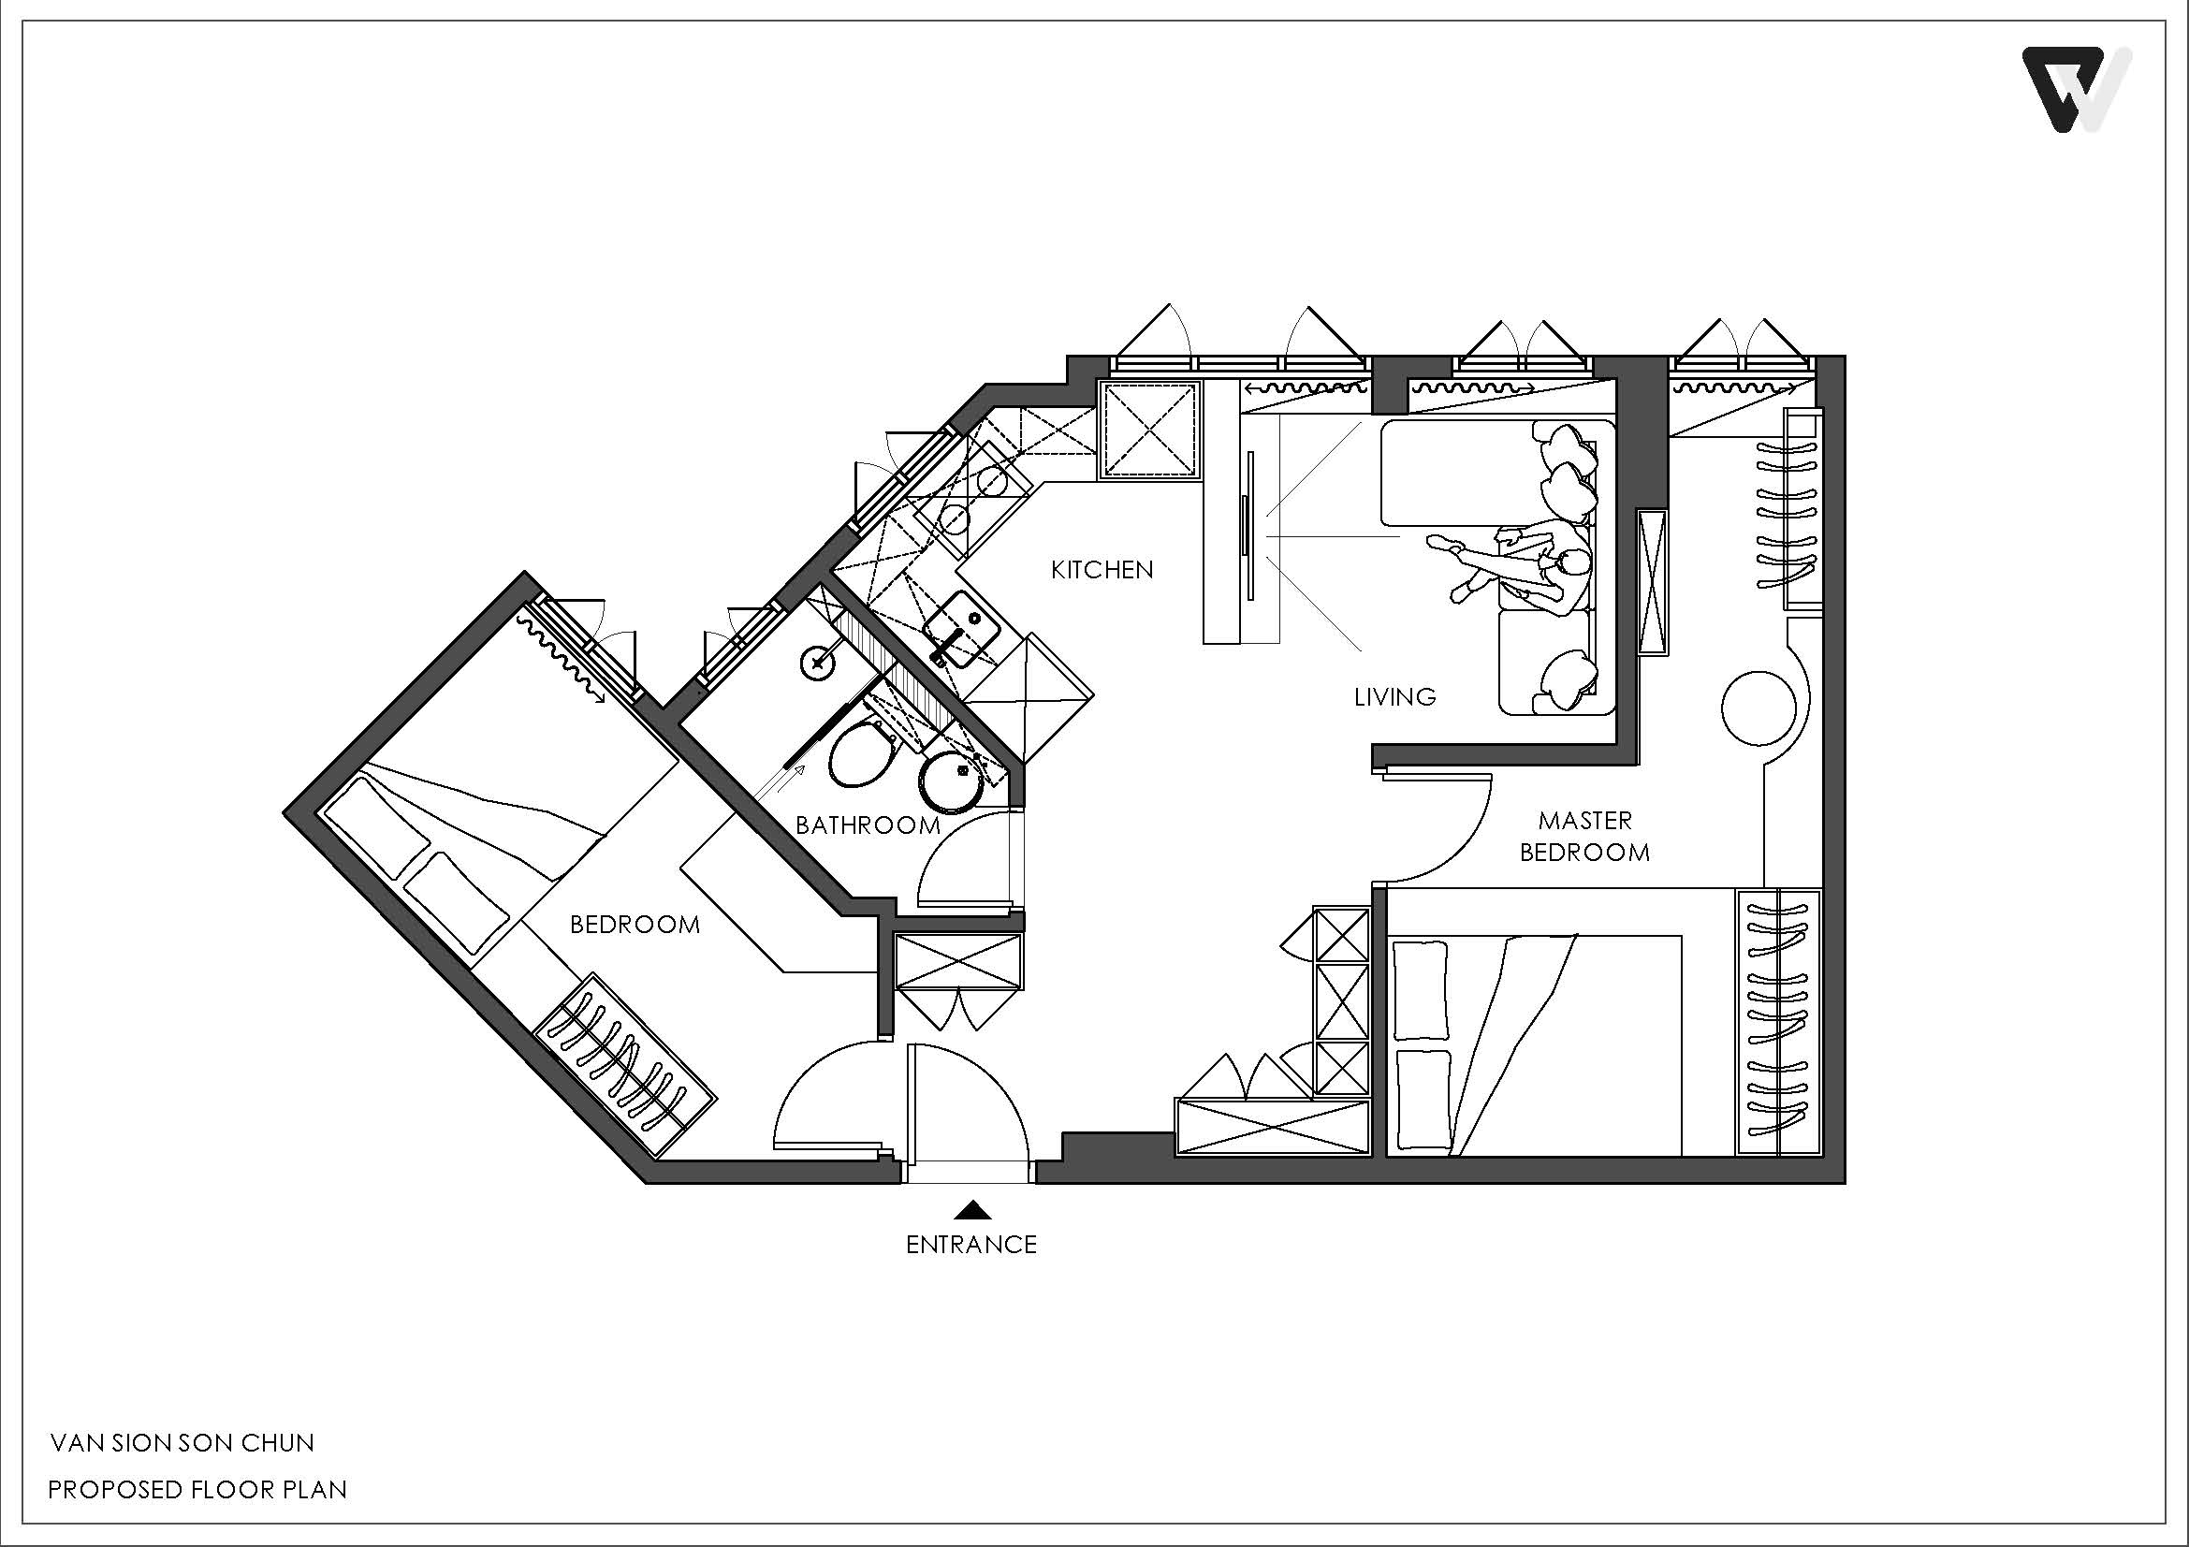
Floor Plan
Please review the floor plan comparison, including the before-and-after versions.
(Slide to see)