瓏珀山
St Michel
Warm Modern Sanctuary
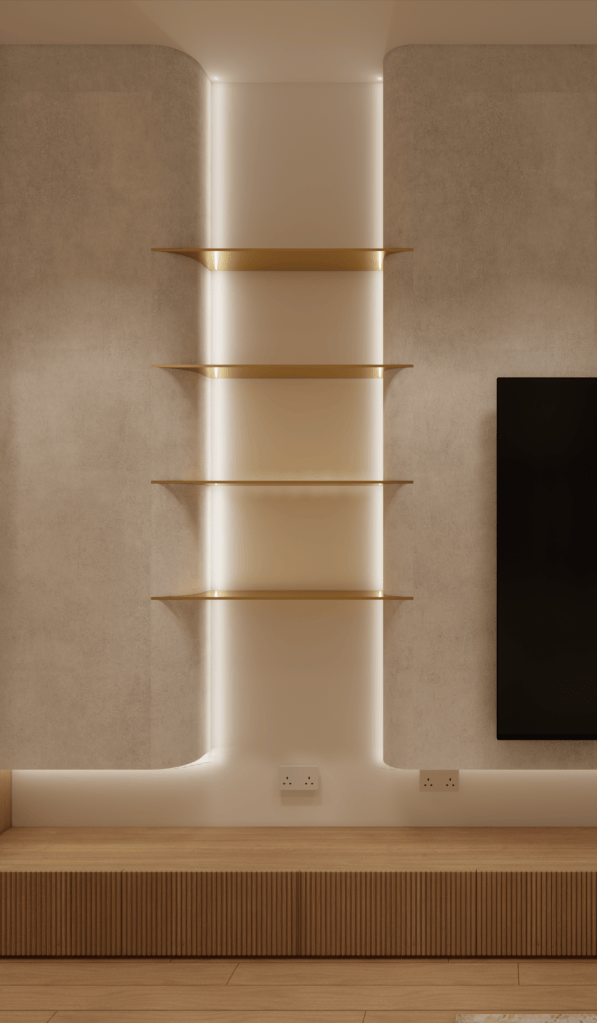
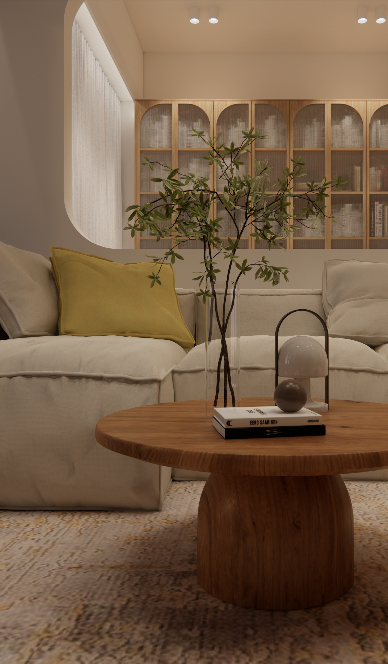
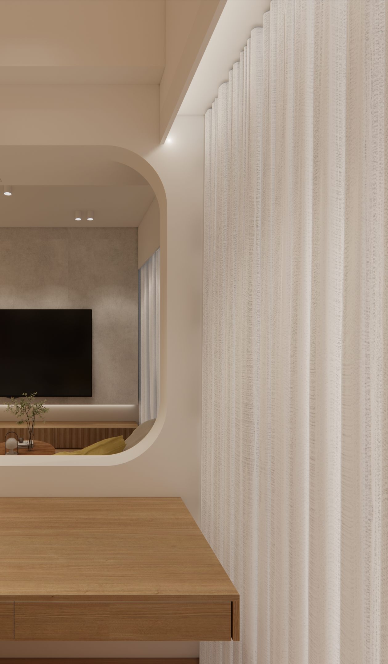
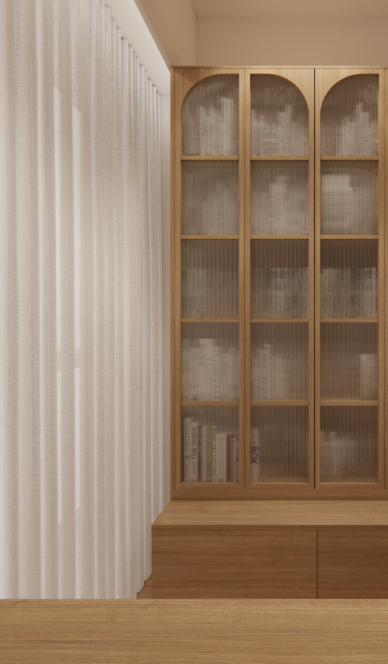
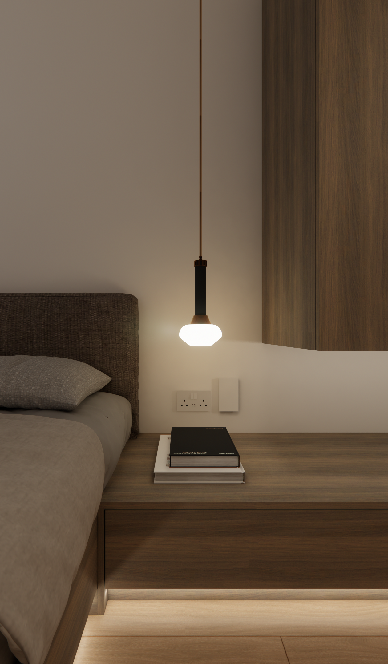
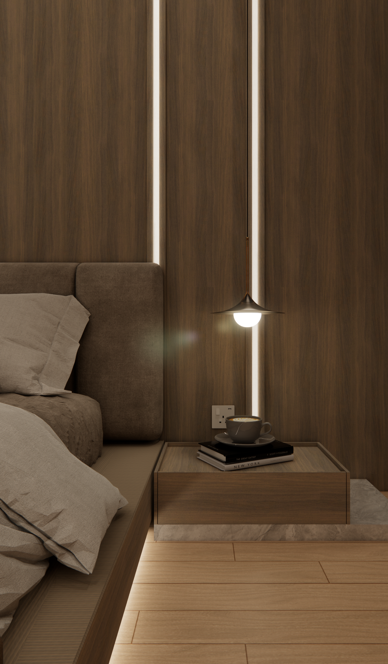
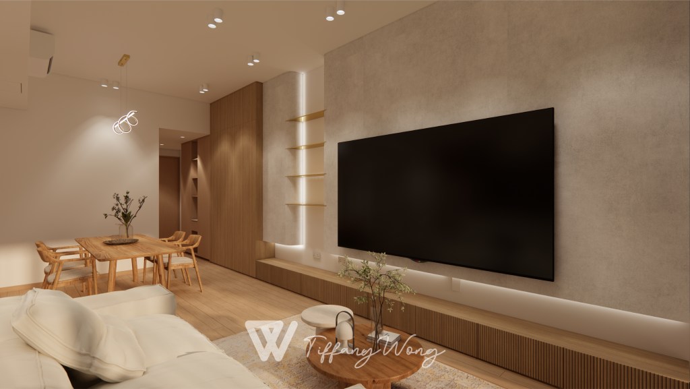
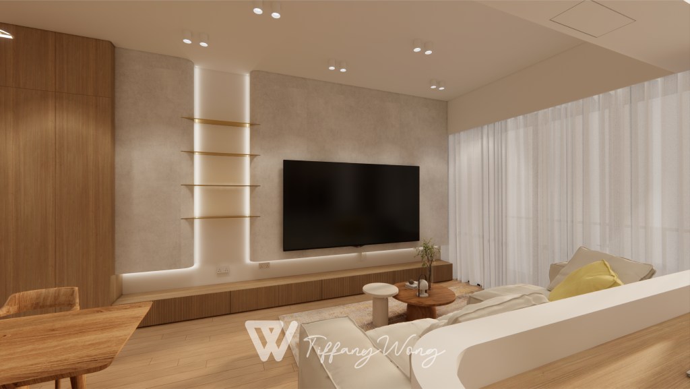
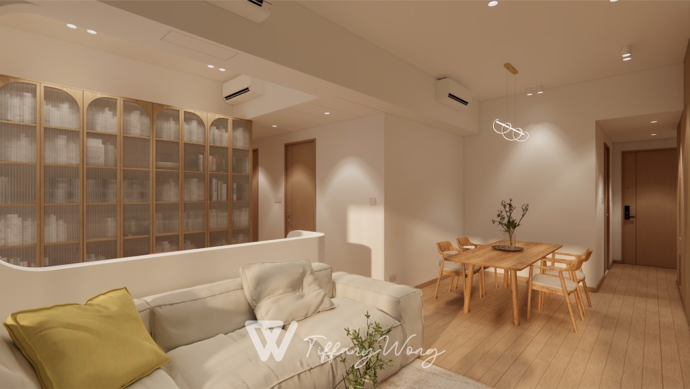
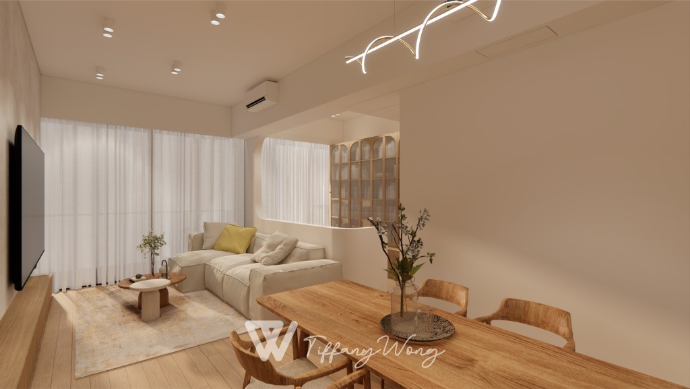
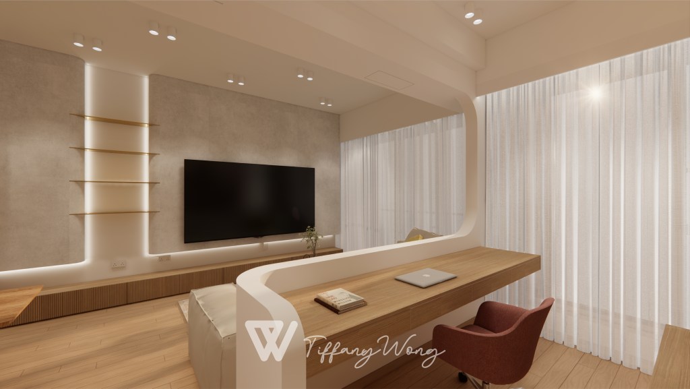
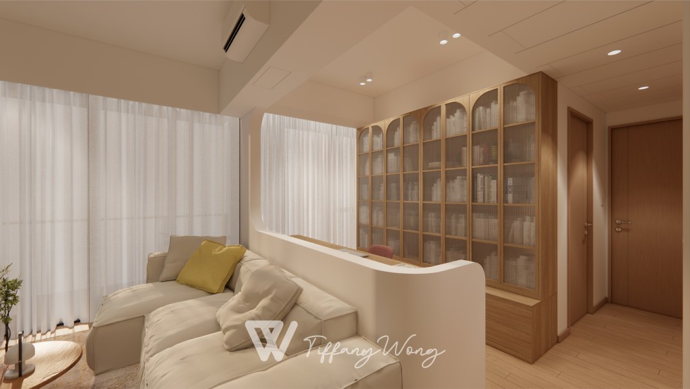
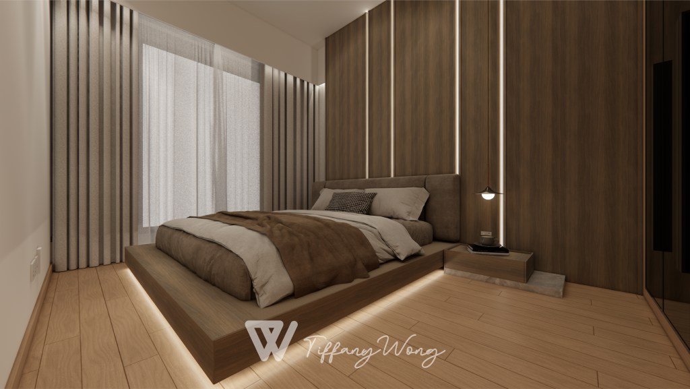
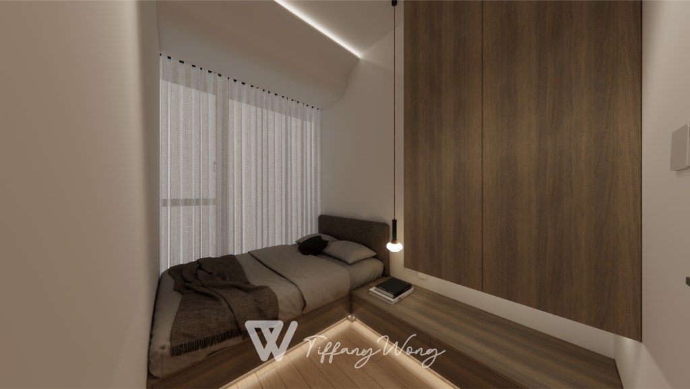
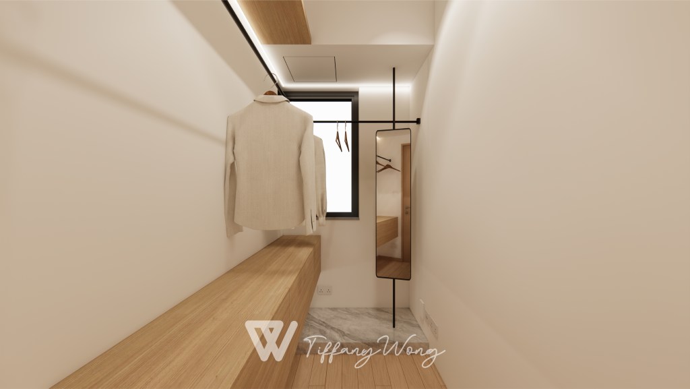
Designed with a focus on warm modern aesthetics, St Michel pairs smooth microcement textures and natural oak tones with refined architectural lighting. A curved low partition wall gracefully separates the main lounge from an open study, while floor-to-ceiling arched fluted glass cabinetry and backlit floating brass shelves create an elegant, light-filled living space.
本案位於沙田瓏珀山(St Michel),設計團隊以暖調現代主義(Warm Modern)為基調,融合溫潤木質、微水泥質感牆面與幾何燈光。客廳採用低矮圓角半牆劃分沙田景觀視角與半開放式書房,維持視覺空間連貫性。半圓弧拱形長虹玻璃書櫃、金屬浮雕展示架與暗藏 LED 線條柔光,共同構築出靜謐而富有層次感的大宅居所。
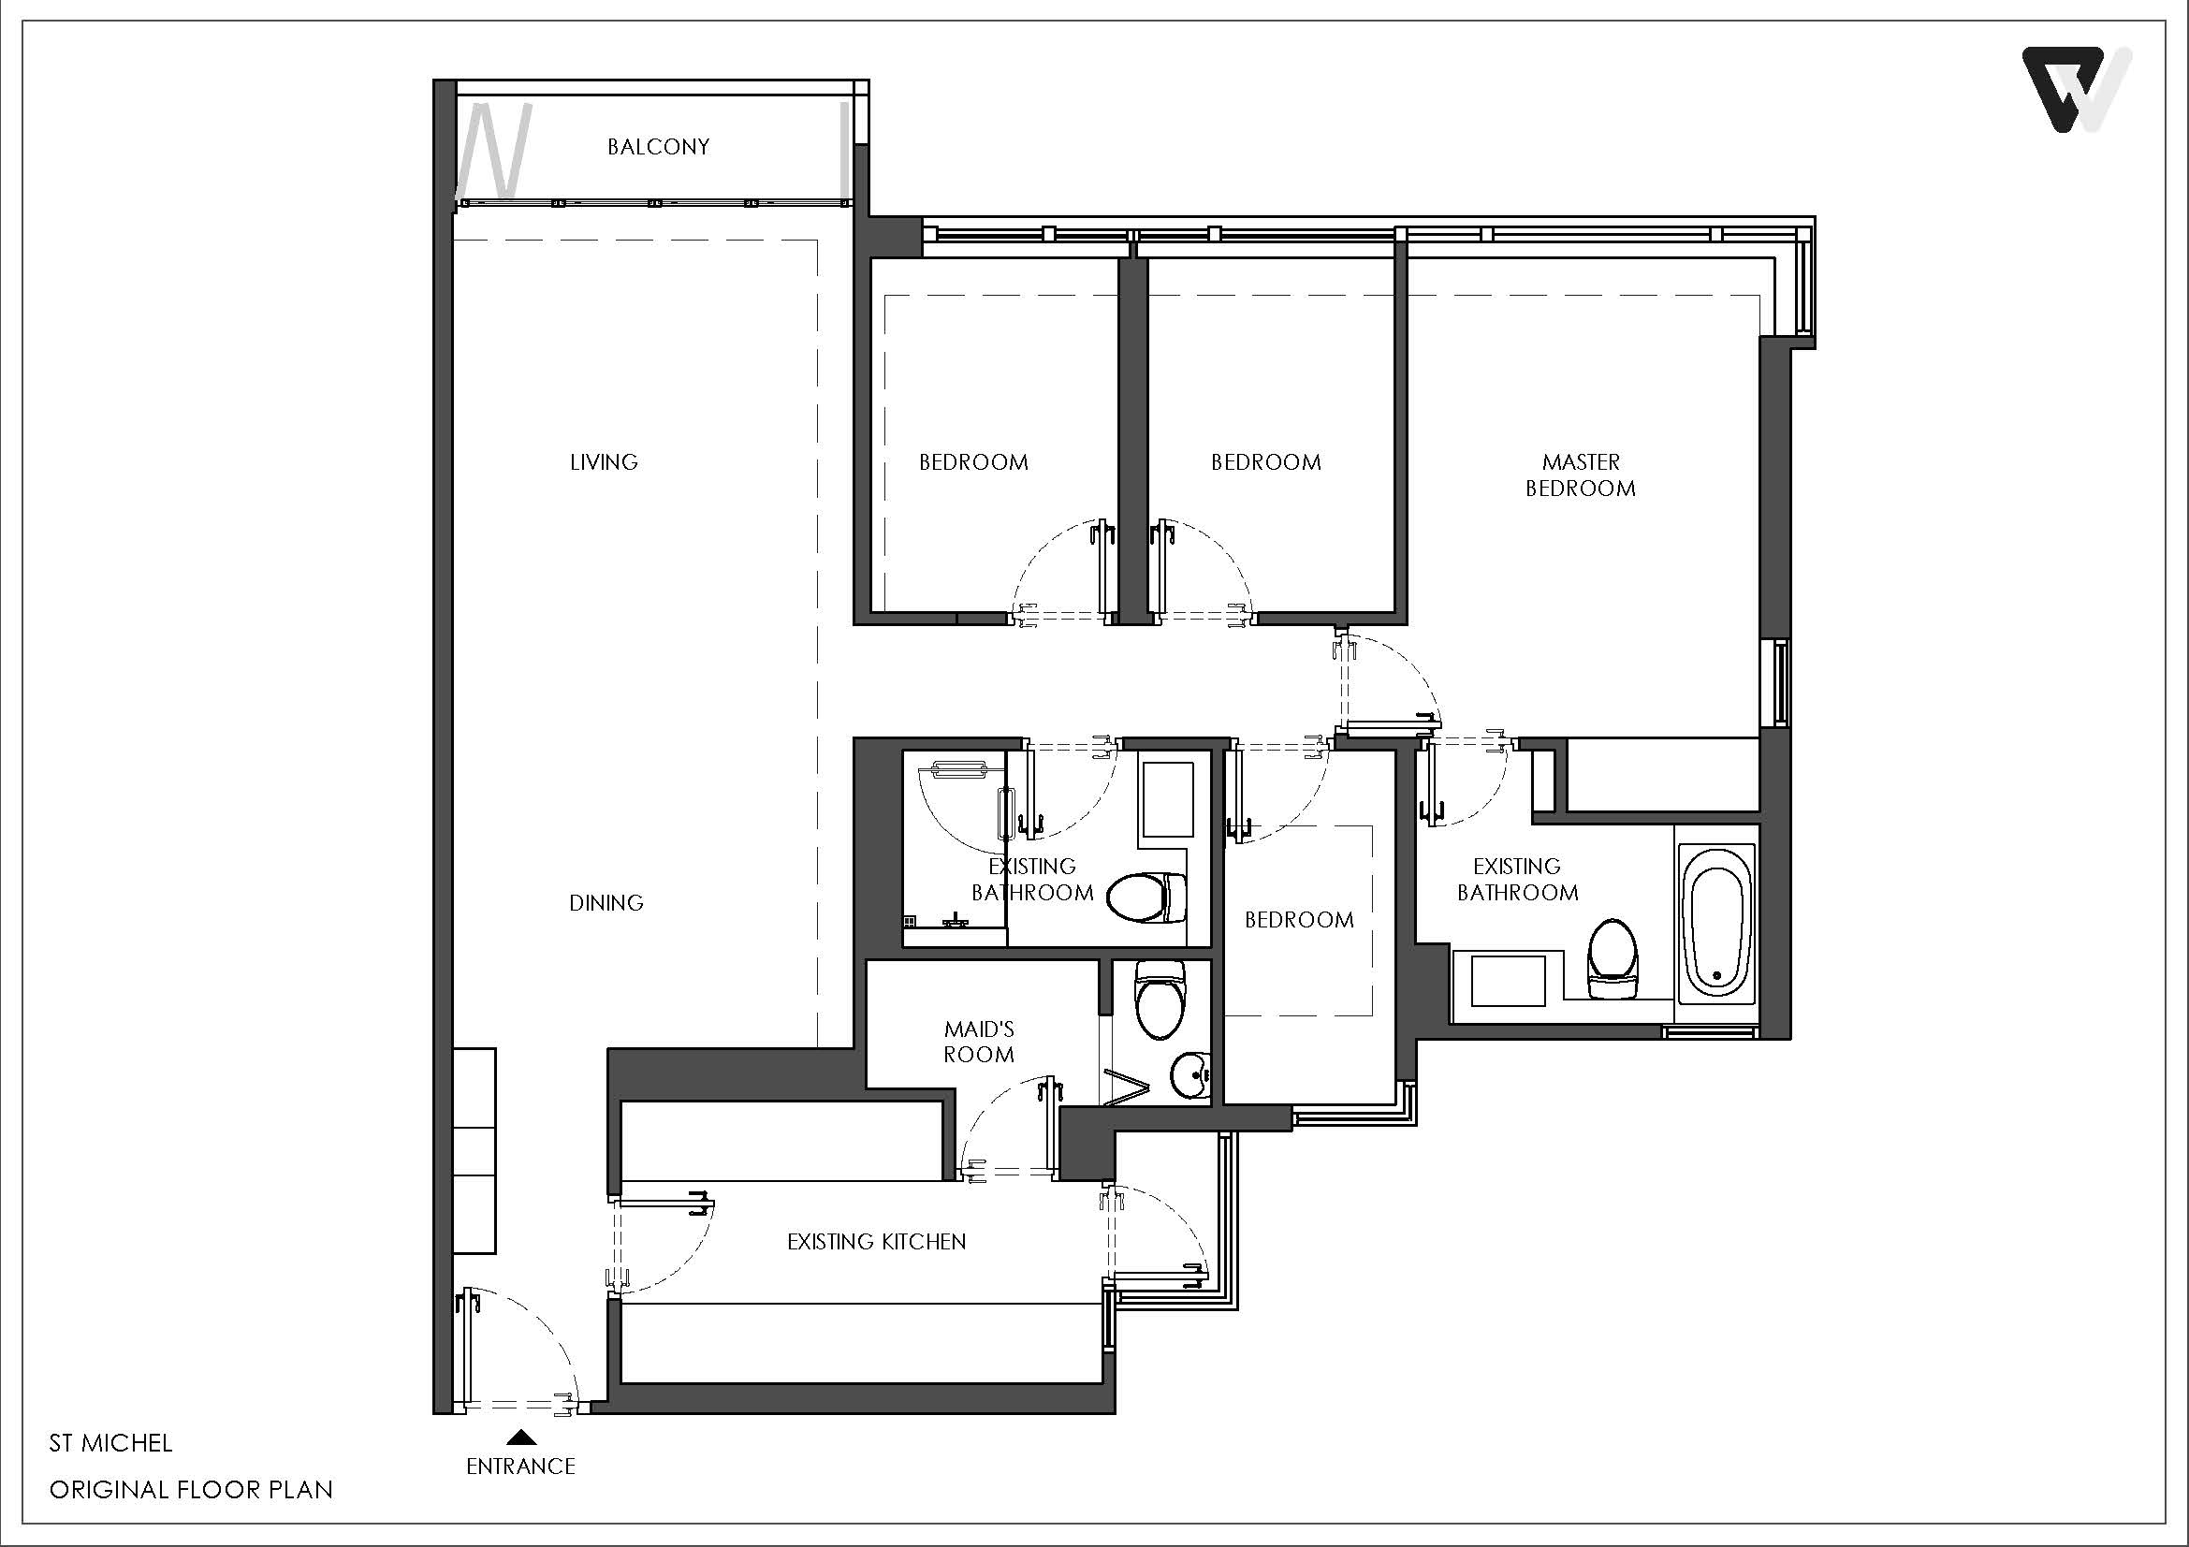
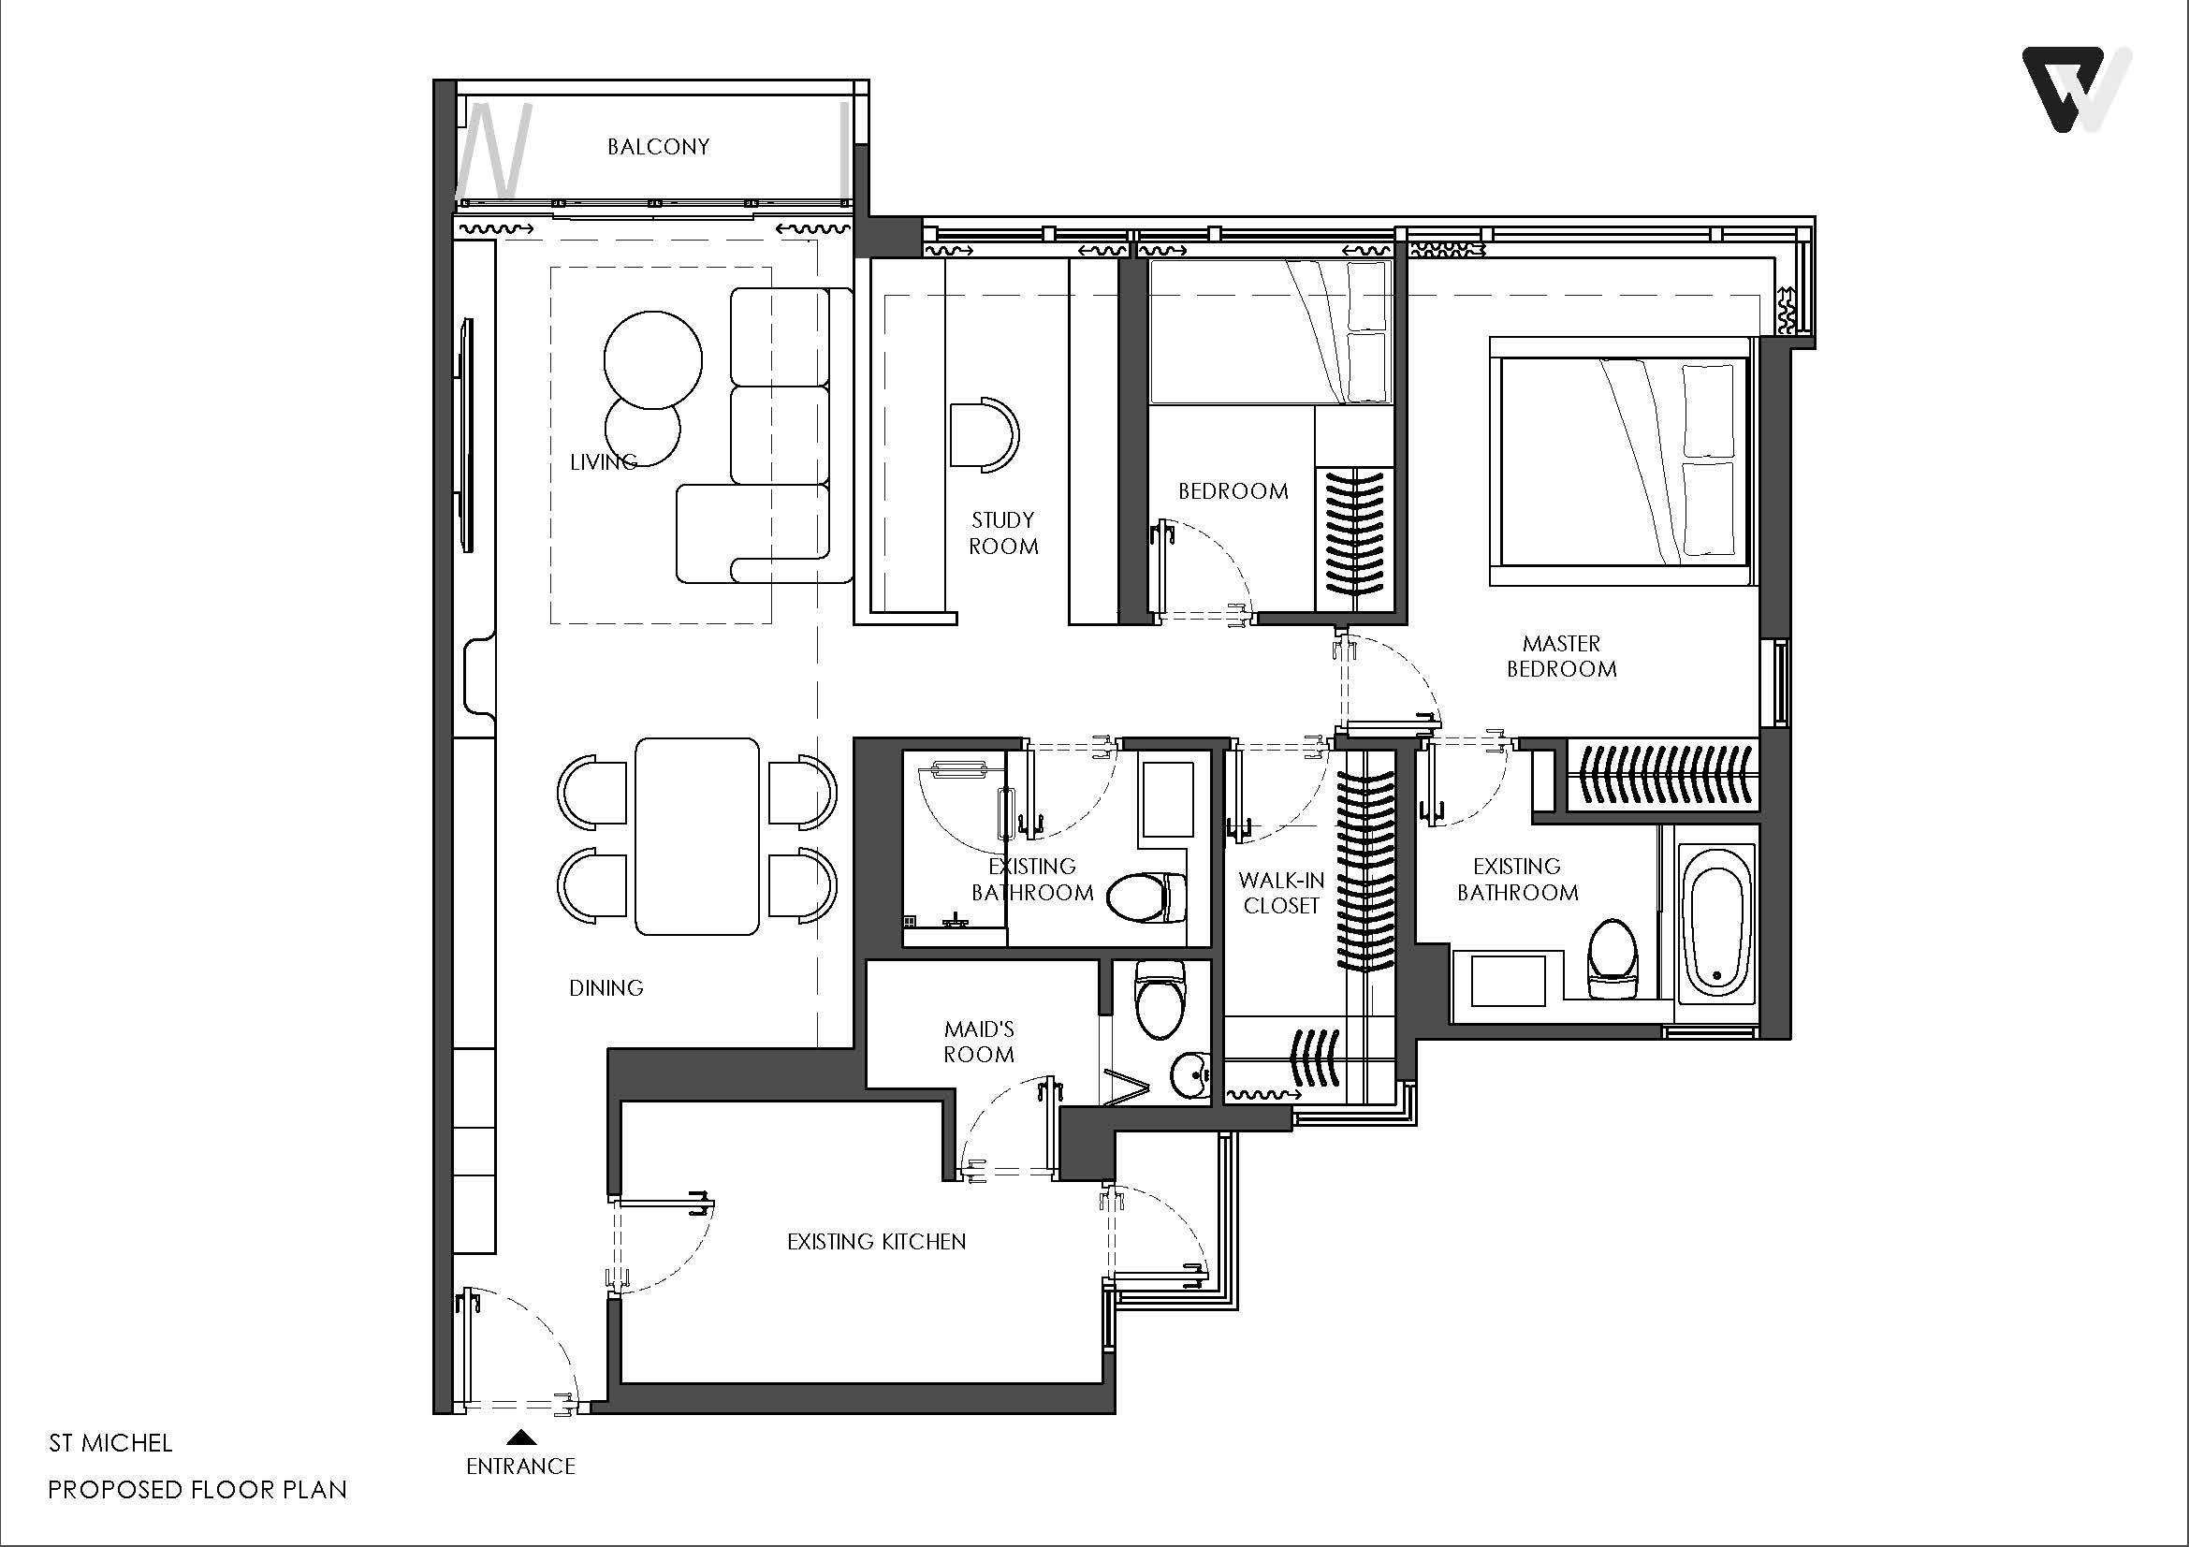
Floor Plan
Please review the floor plan comparisons, including the before-and-after versions.
(Slide to see)