Mass Housing Reloaded
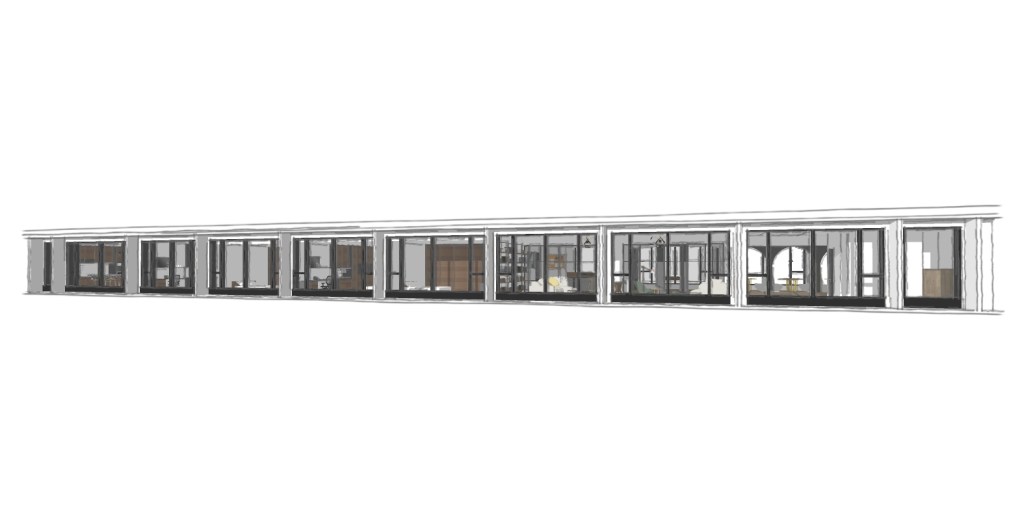
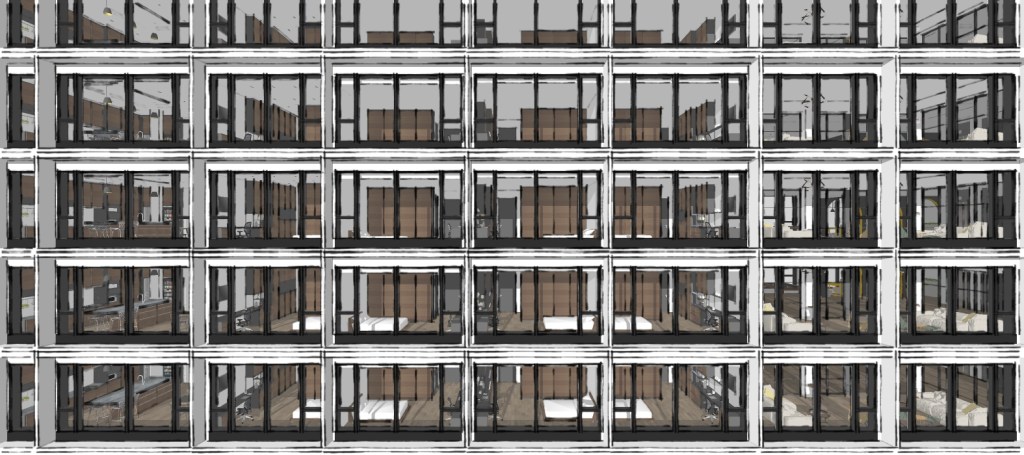
This project focused on modern architectural heritage and adaptive reuse, social agenda and the housing crisis. The brief was to design a cluster space for public and private use to reuse and transform the existing building, Brunel house in Portsmouth. My client for this project is to create a hostel for tourists and accommodation for students.
Site Visit & Analysis
Brunel House is a new development of high-specification apartments located in ‘The Hard’, which is at the heart of Portsmouth’s vibrant city. The building has been newly converted and stands 11 storeys tall. It is adjacent to Gunwharf Quays, which means that the restaurants, bars, outlet stores, and railway stations are all on the doorstep.
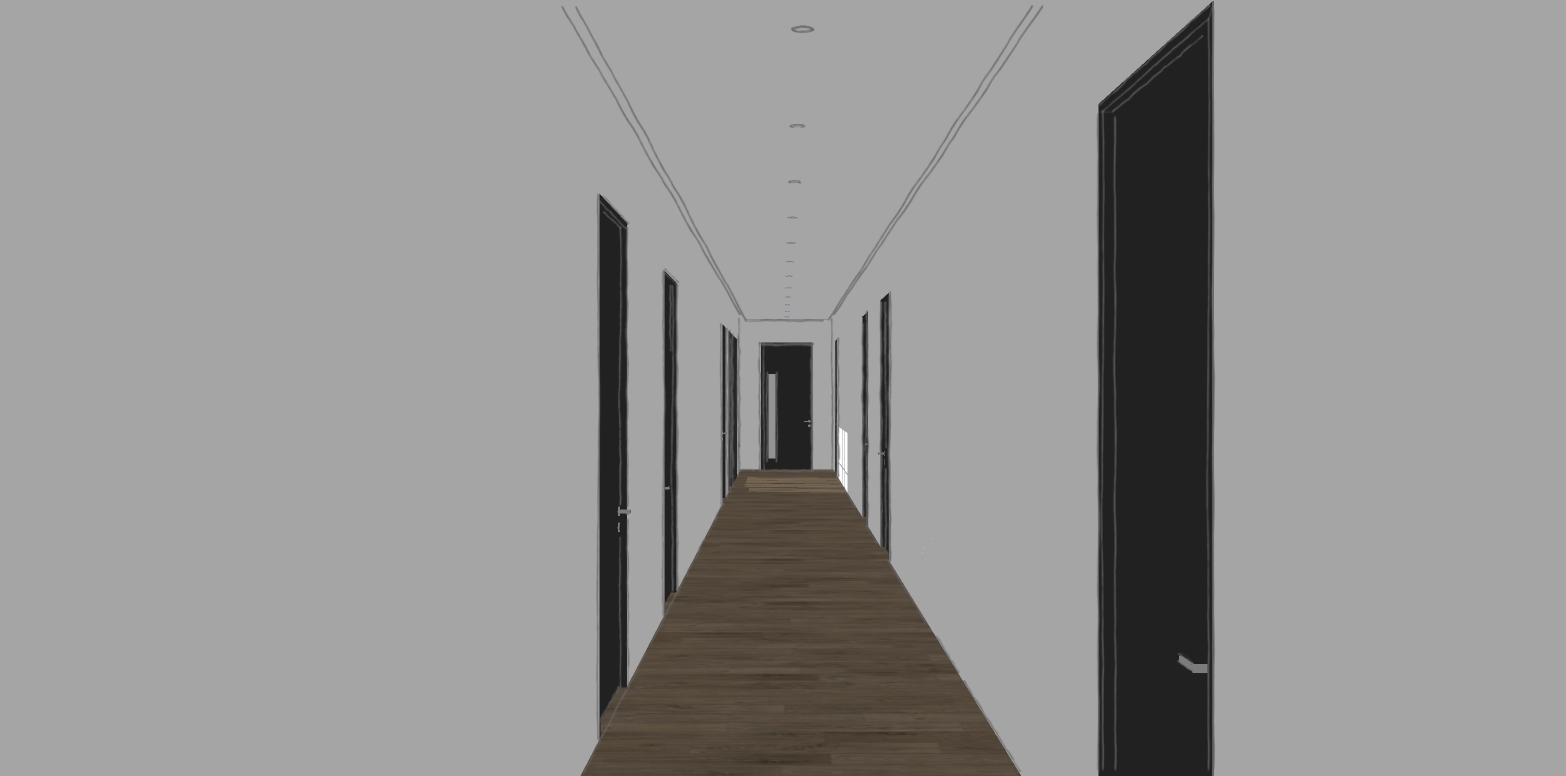
The building has a modern entrance, ample lifts, light and airy communal corridors, on-site overnight security, and daily cleaning of communal areas.
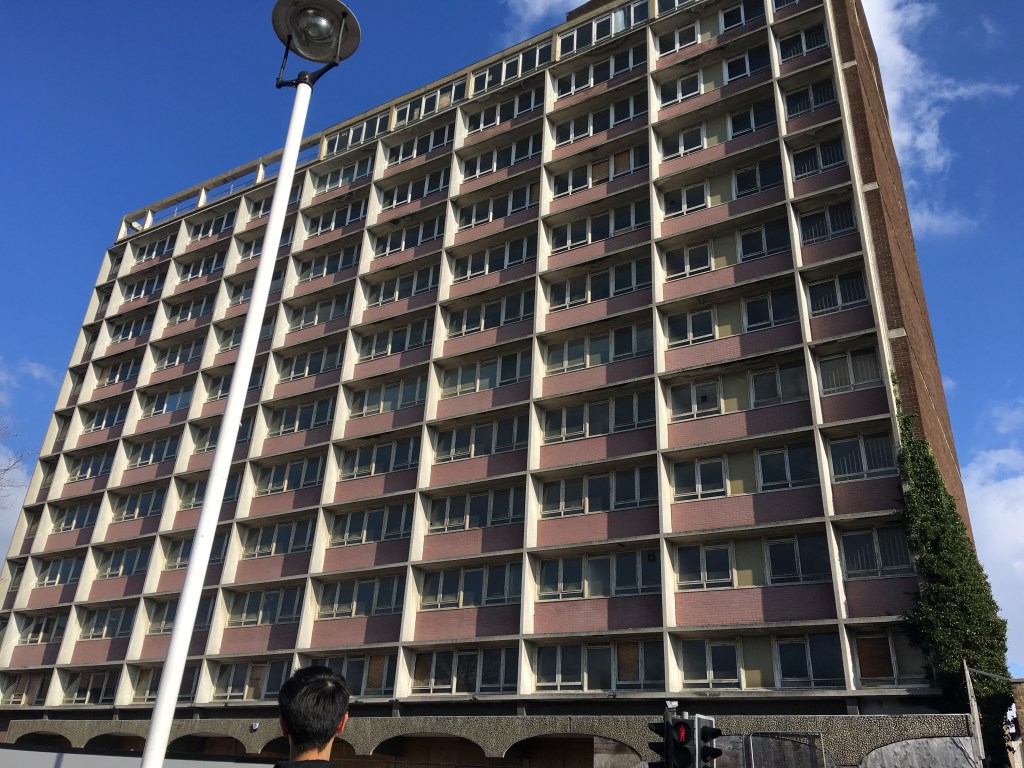
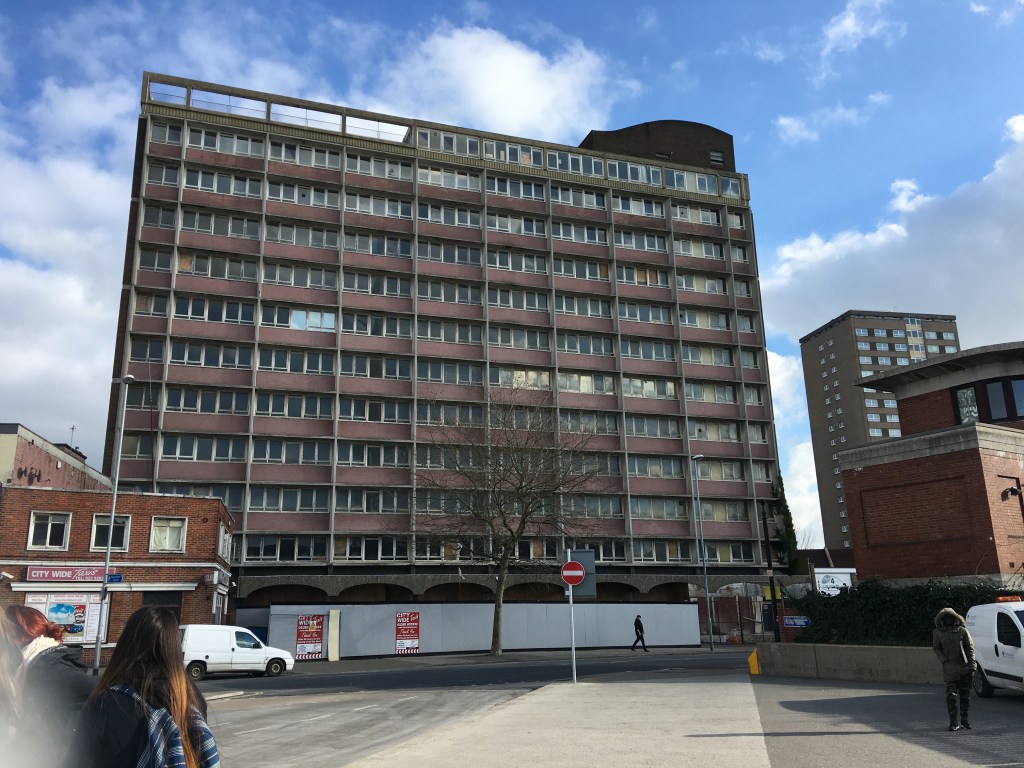
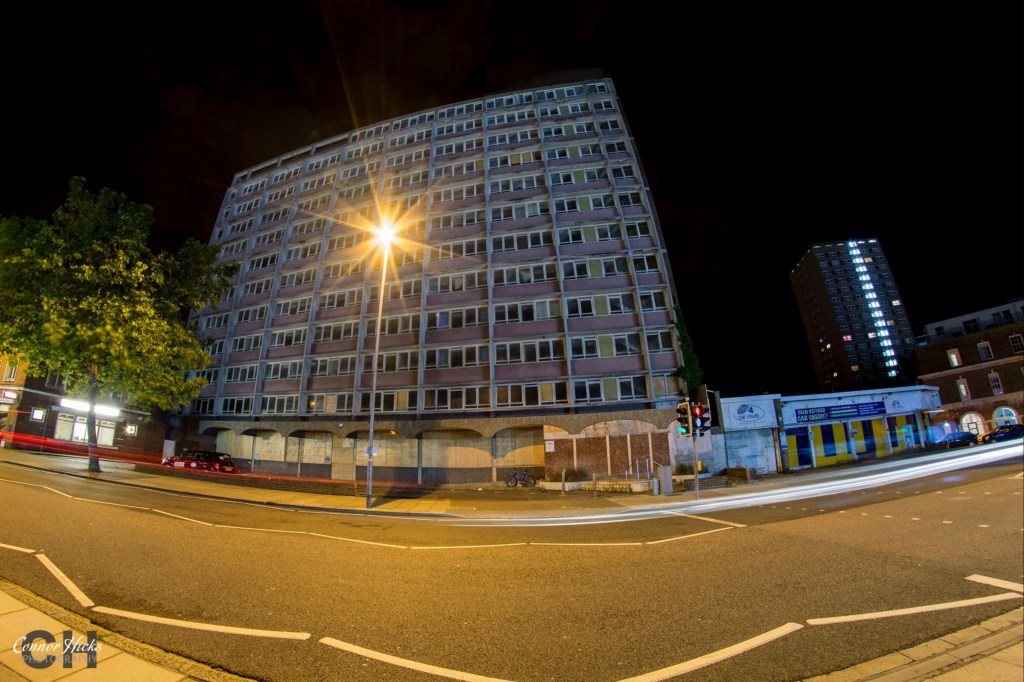
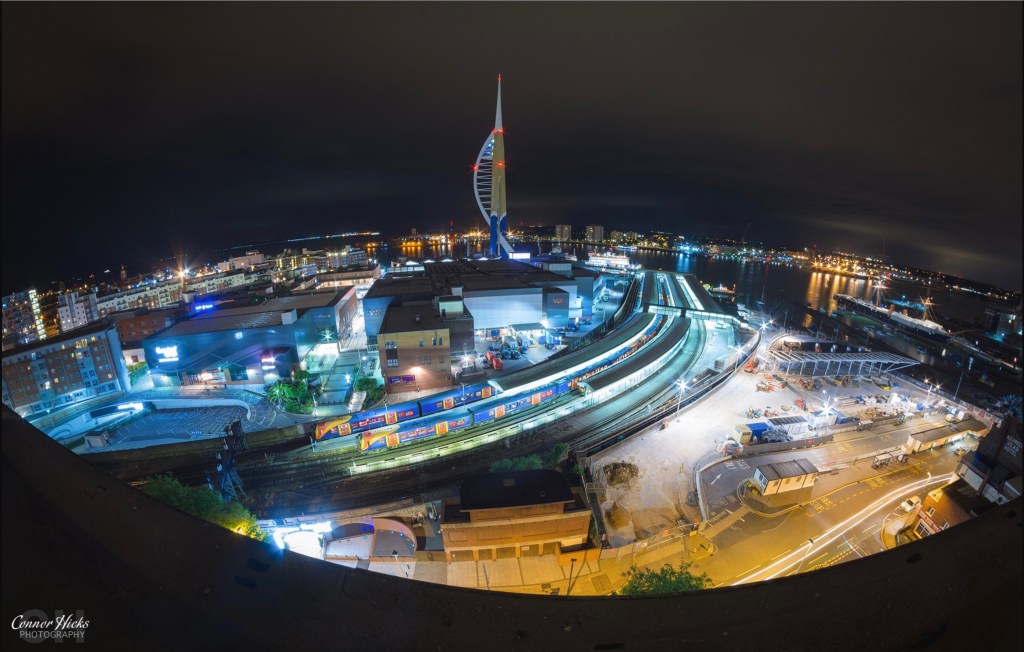
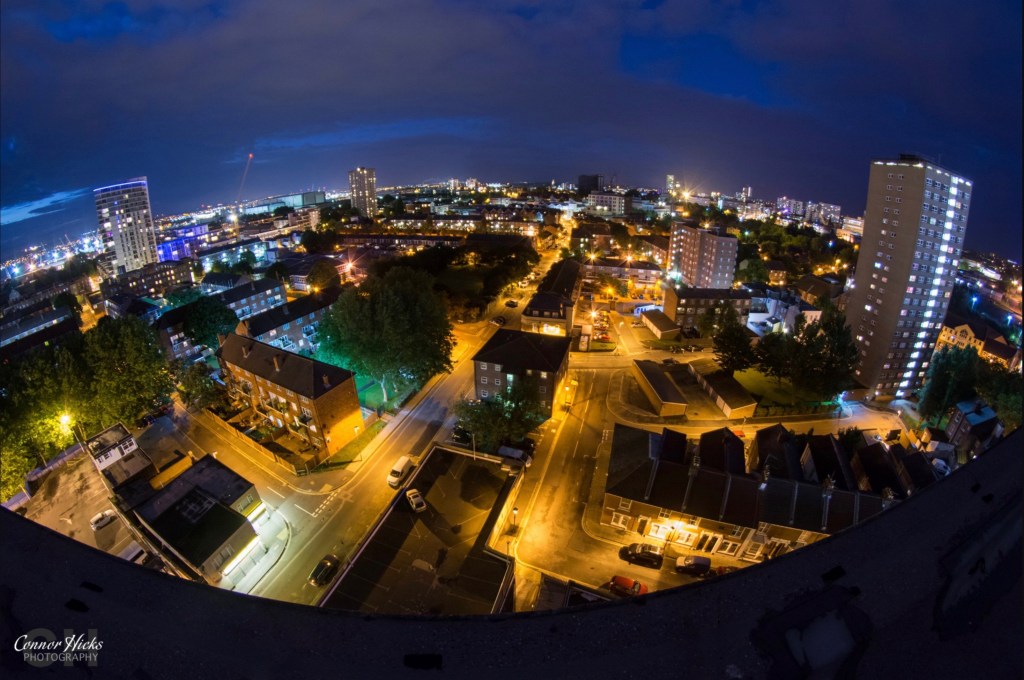
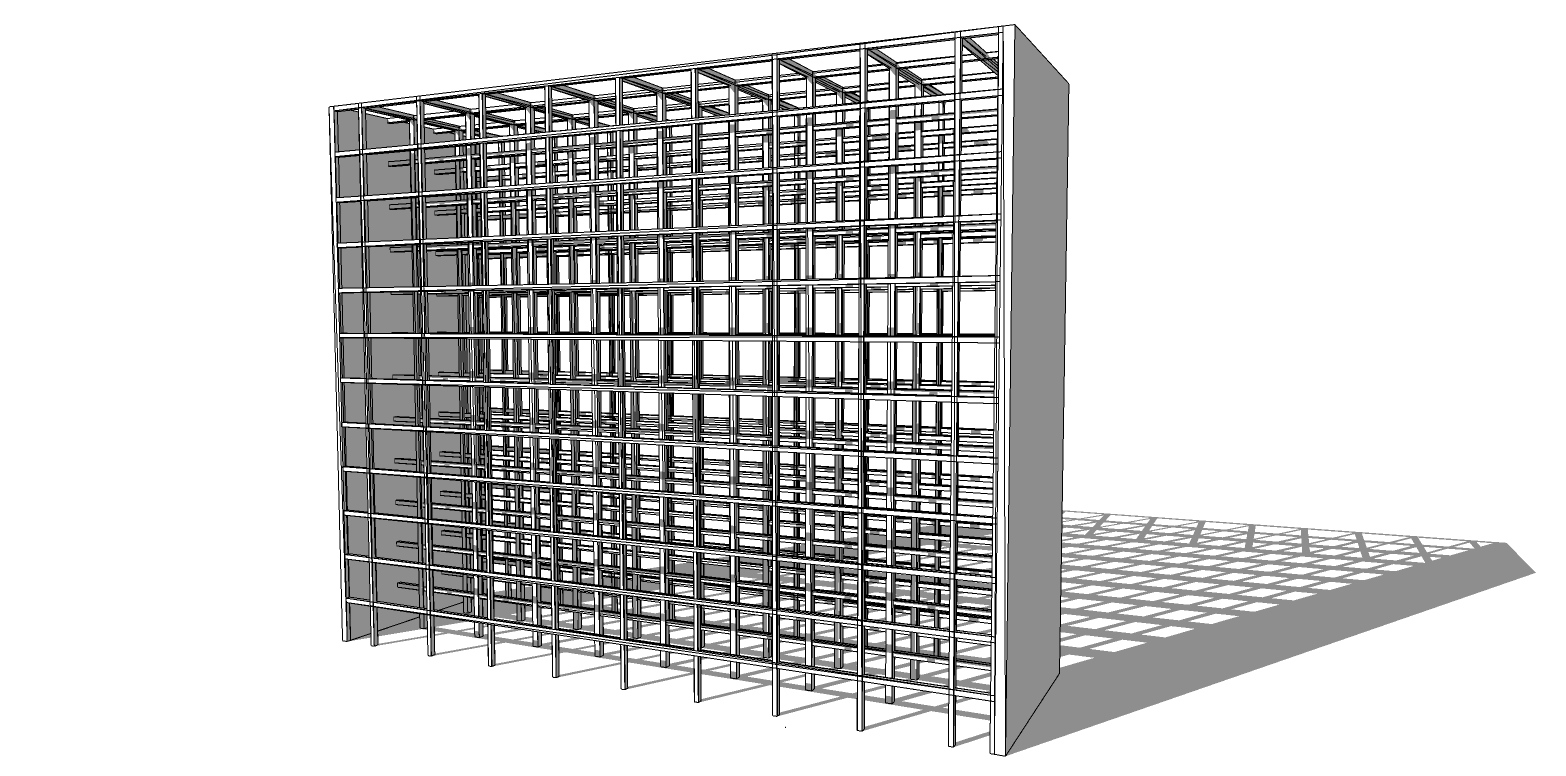
The Brunel House building structure utilized a two-way slab with beams, suitable for higher loadings, regular grids, and pre-stressed for long spans.
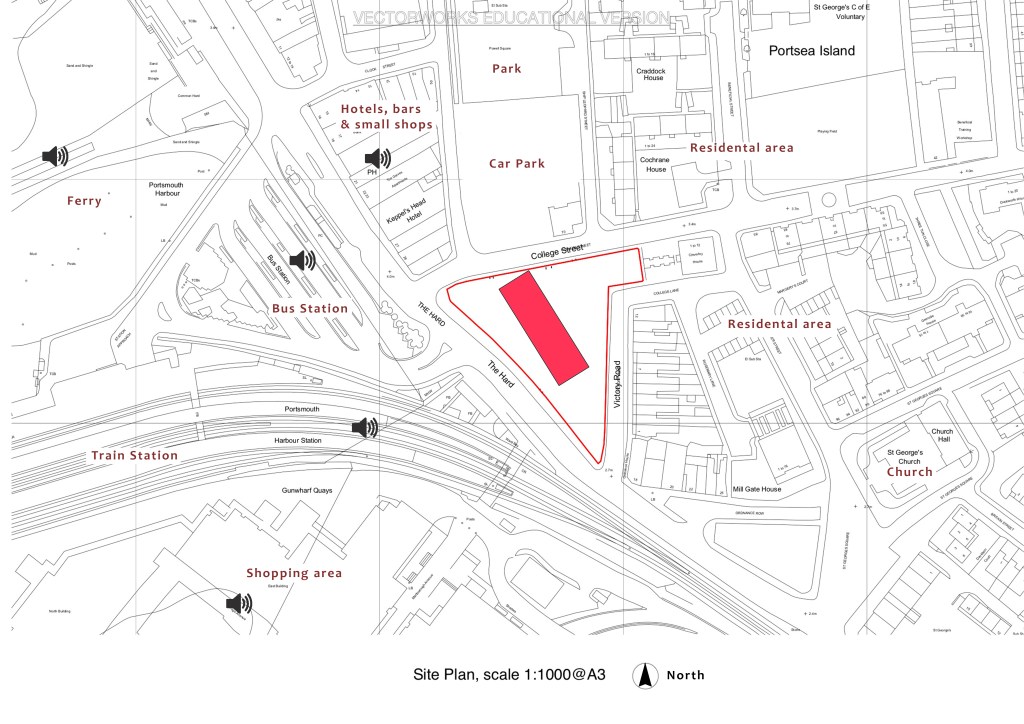
Drawings
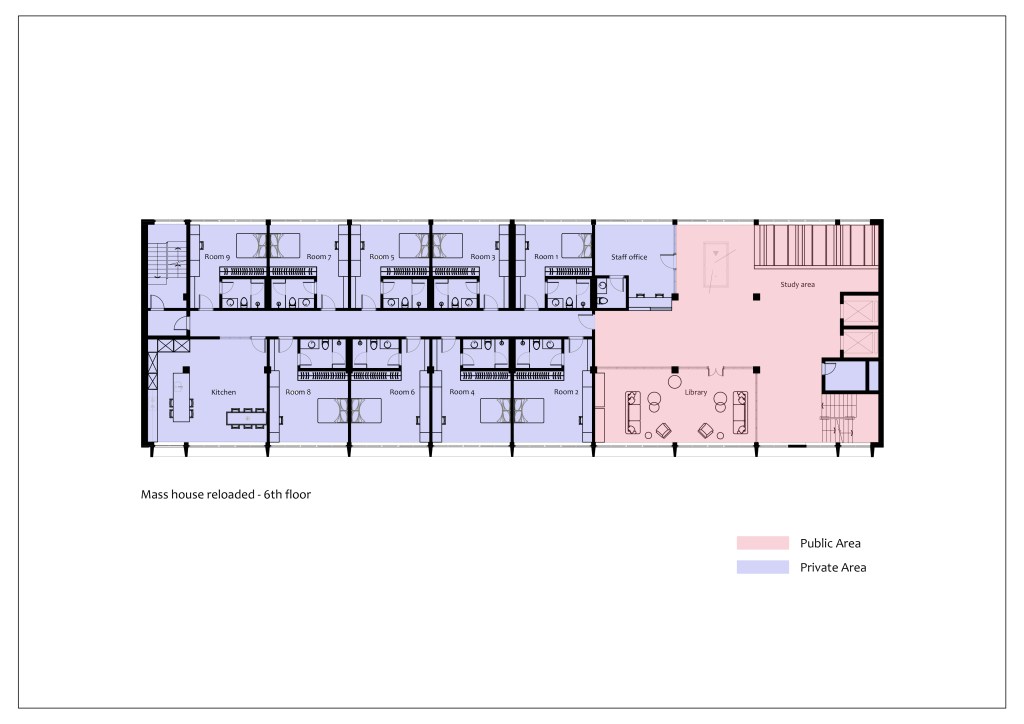
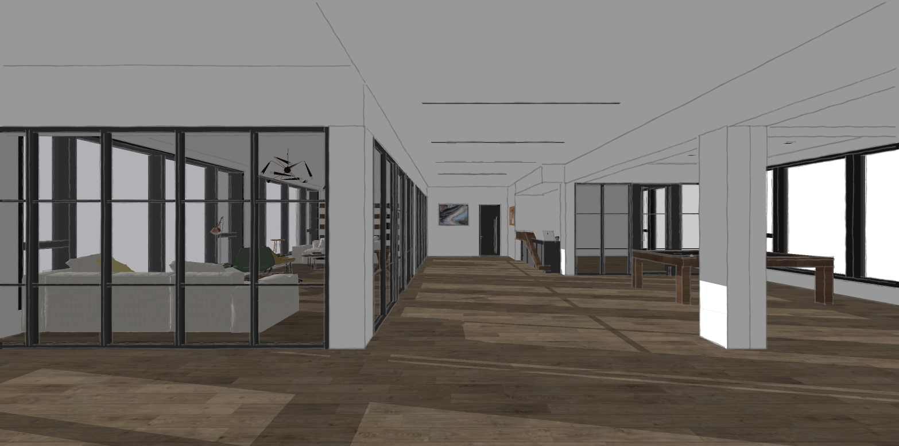
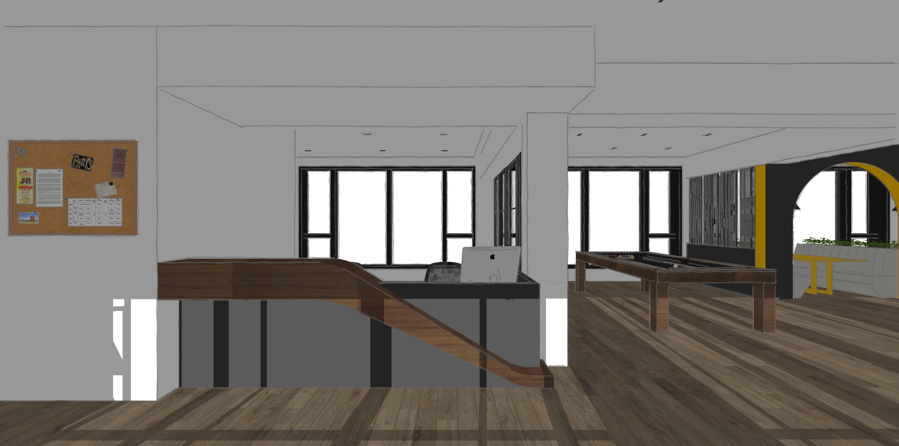
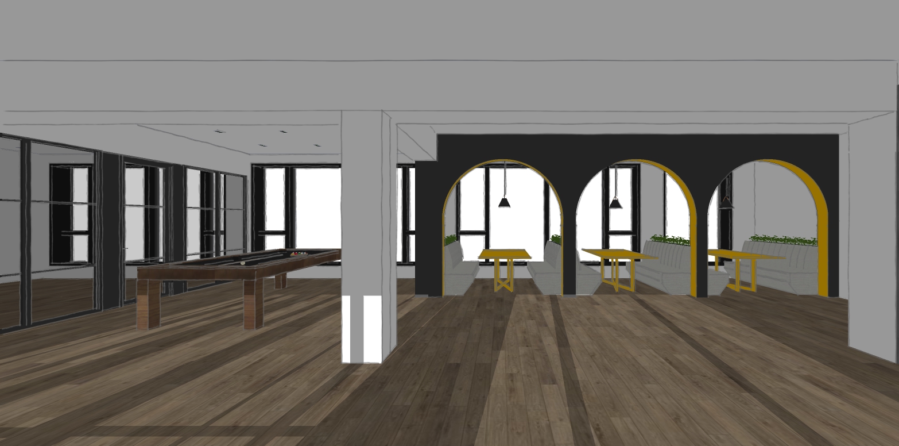
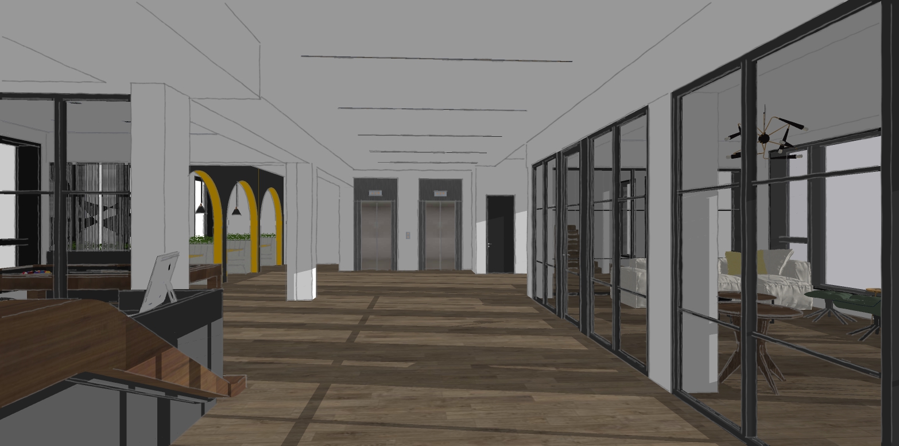
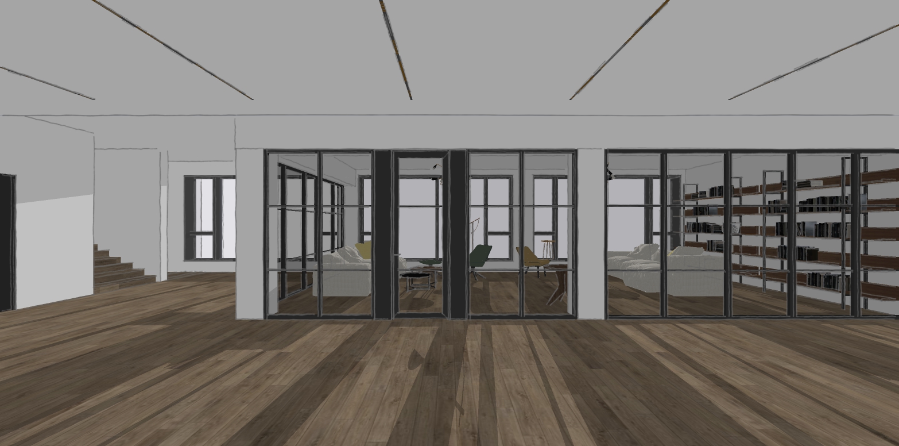
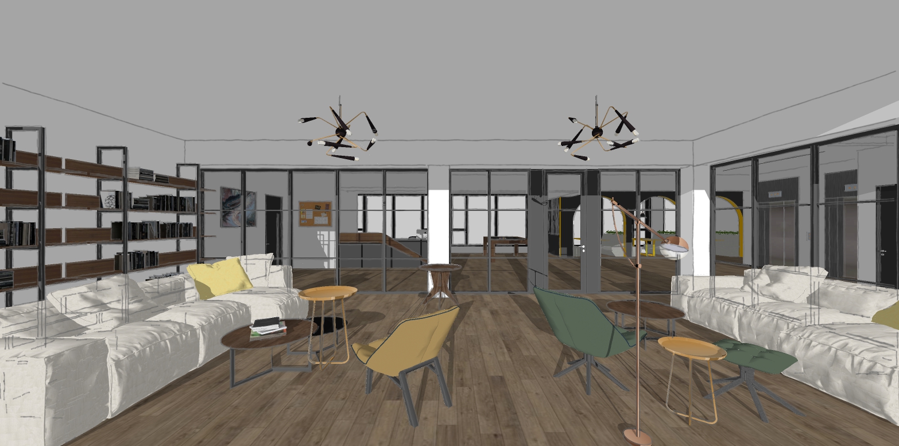
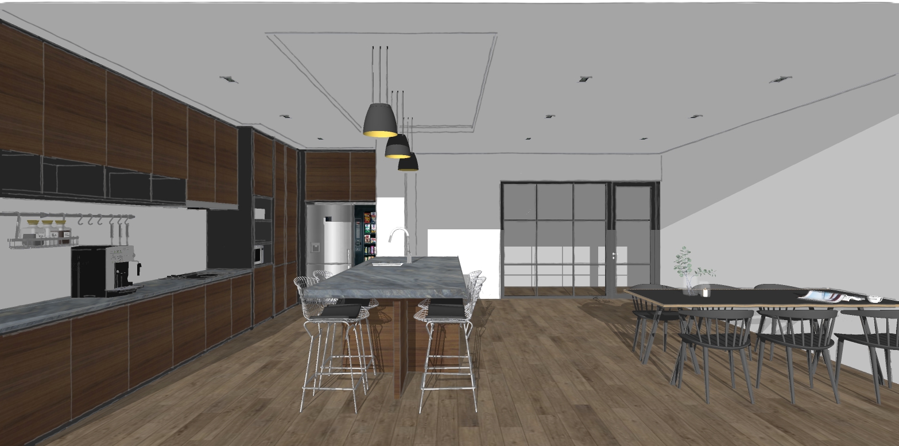
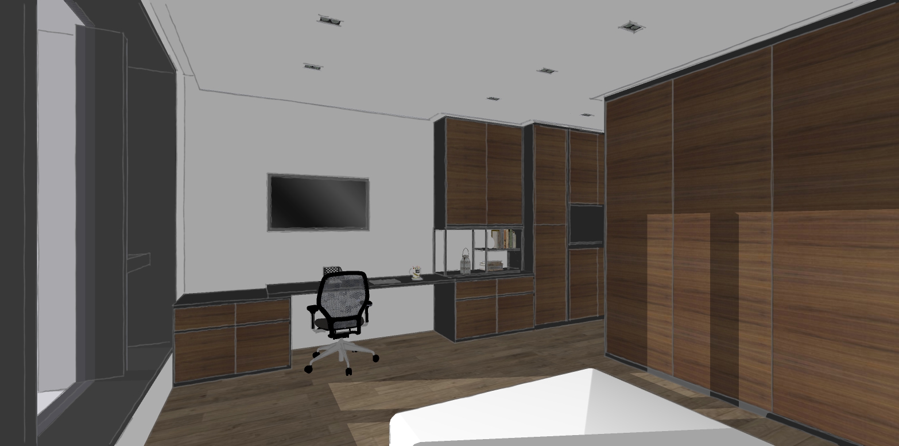
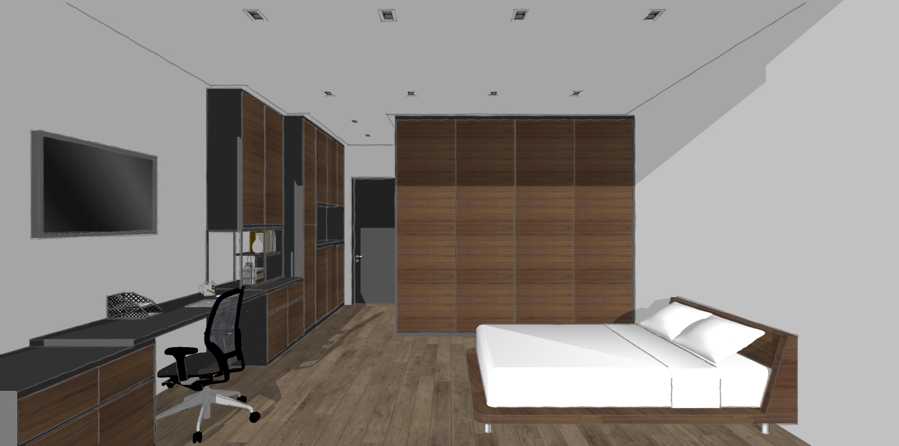
For this project, I have chosen clients who are interested in building a student accommodation. Each floor of the building will have a cluster area where students can socialize. The 6th floor will represent a co-living space with a cluster area, private living quarters, and public spaces. In addition to student rooms and a shared kitchen, the floor will also have a reception area, a study area, a library, and an entertainment space.