Skandium Project
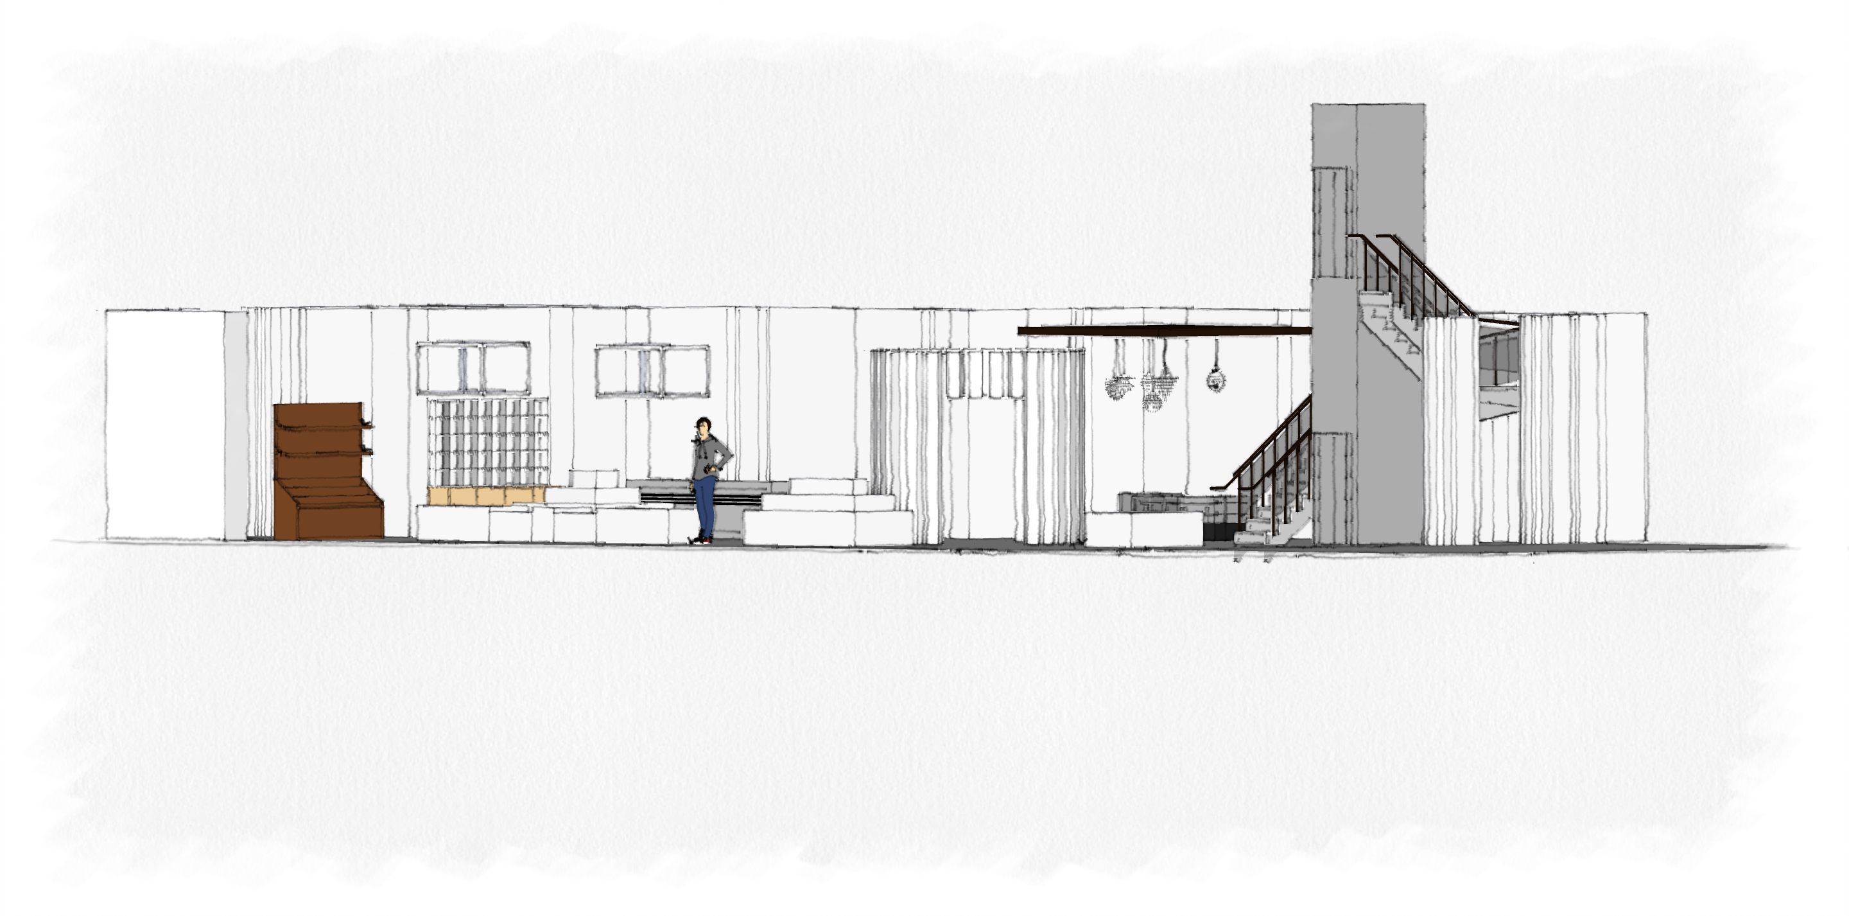
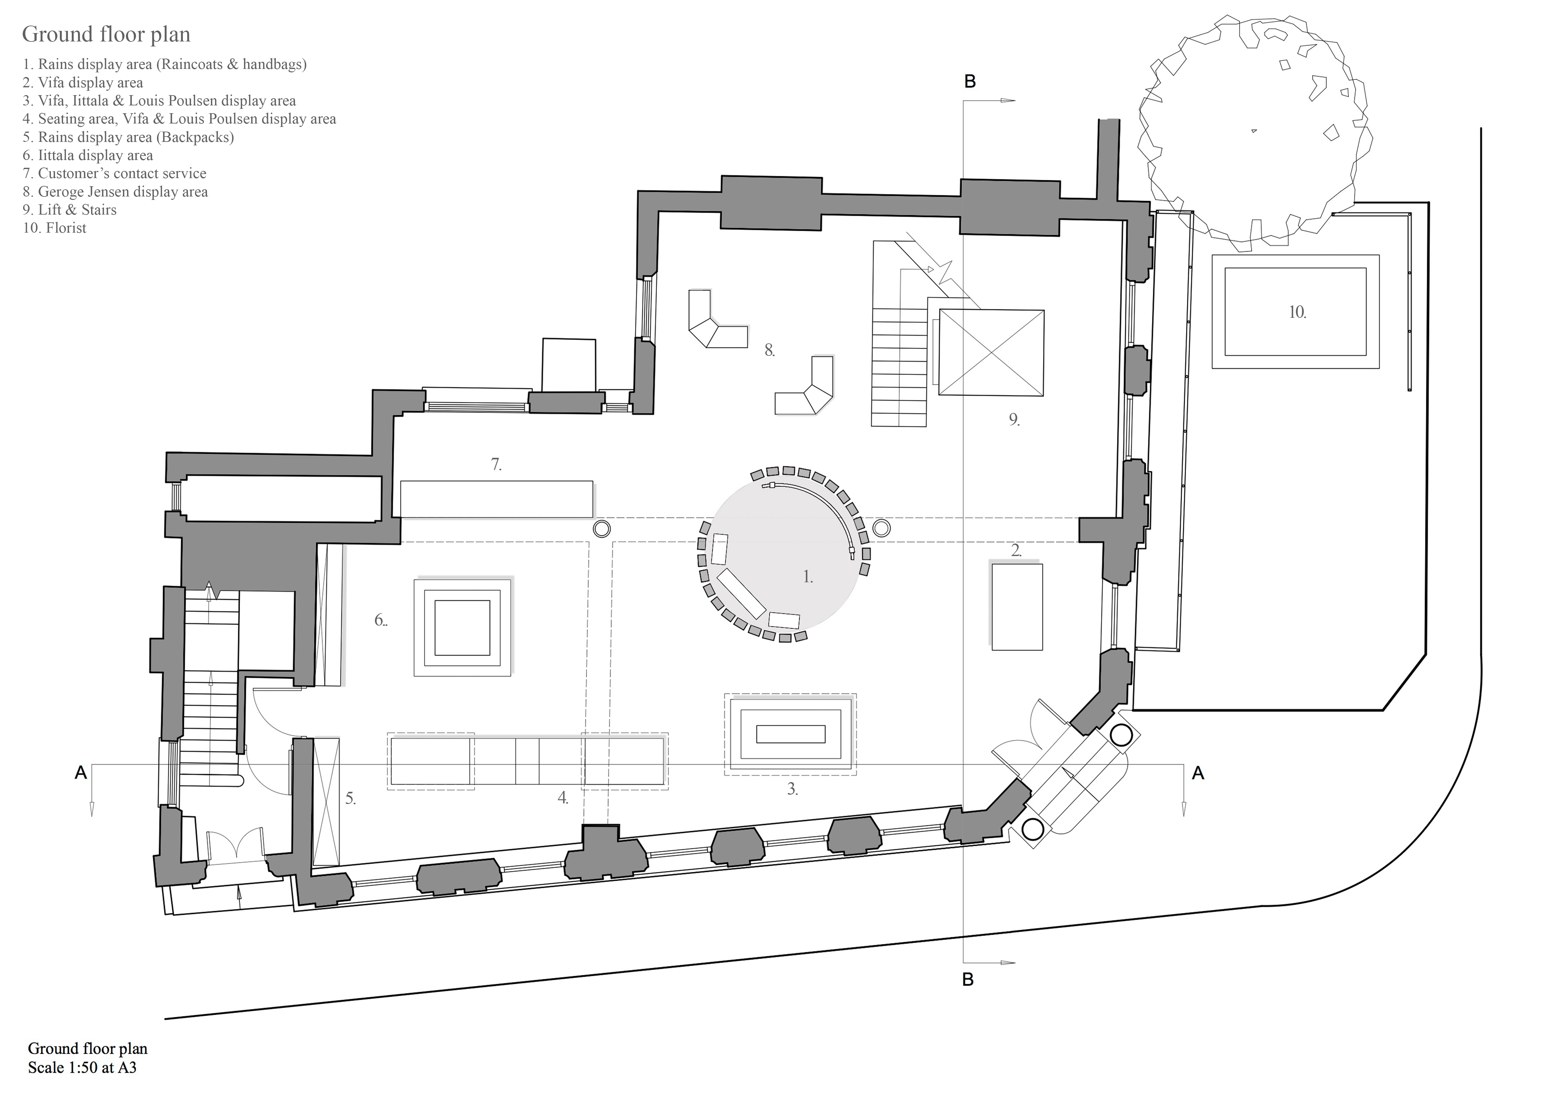
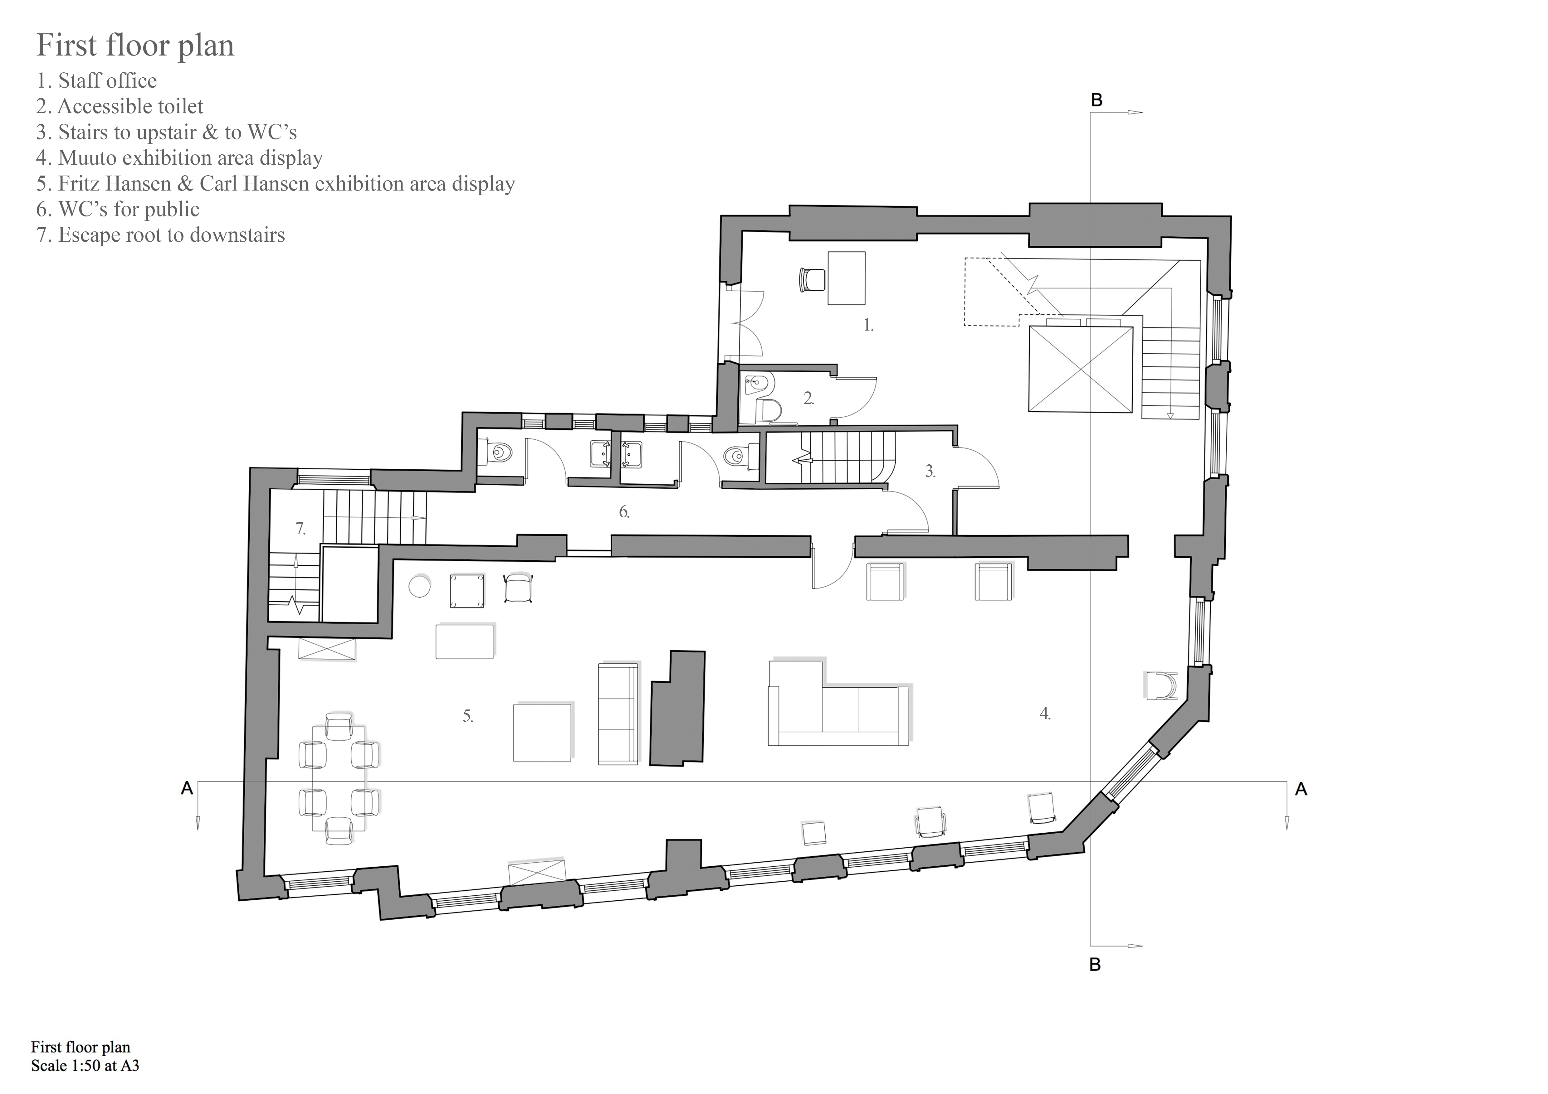
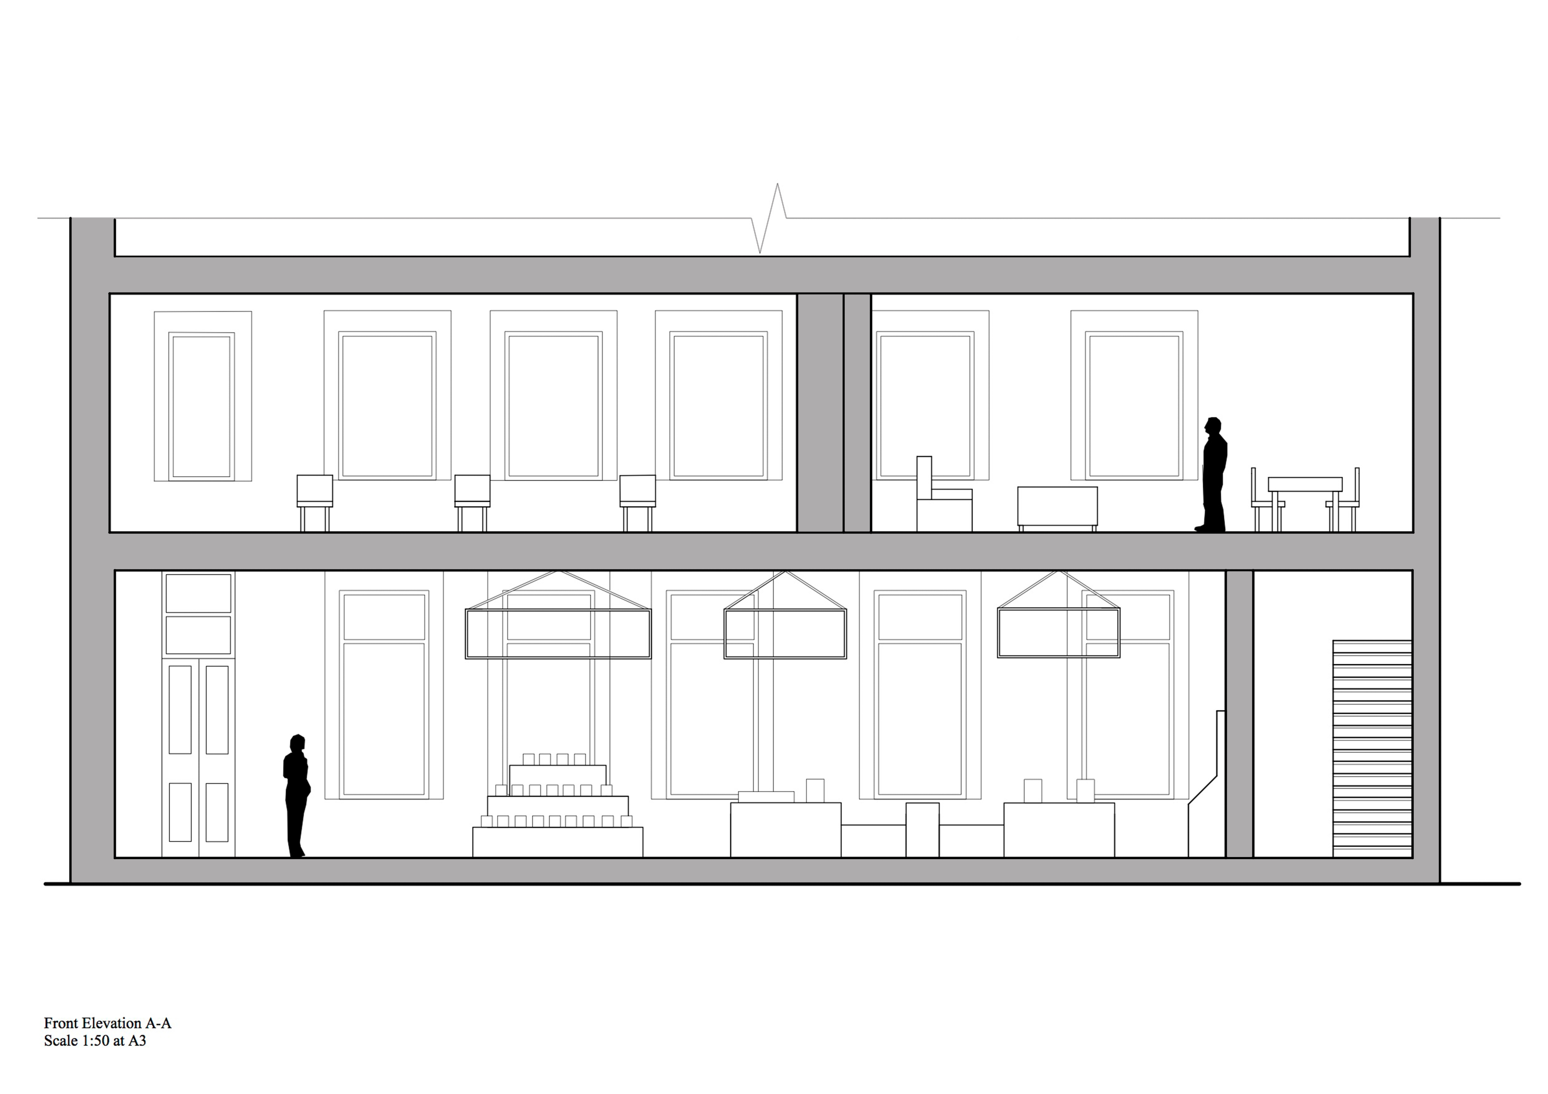
The project I worked on involves designing a stunning retail space for Skandium, a well-known British company based in London. The design should be such that it includes a spacious staircase and a lift that ensures accessibility for all customers. The display areas, thoughtfully placed throughout the space, would showcase the products in the best possible way. The customer service point, strategically located, would provide a comfortable and welcoming environment for customers to engage and interact with the staff. The staff quarters would be thoughtfully designed to ensure the comfort and productivity of the employees. The storage space would be designed to ensure the safekeeping of the merchandise. And finally, an additional function that would add a touch of elegance to the space – a beautiful florist.
Site Analyses
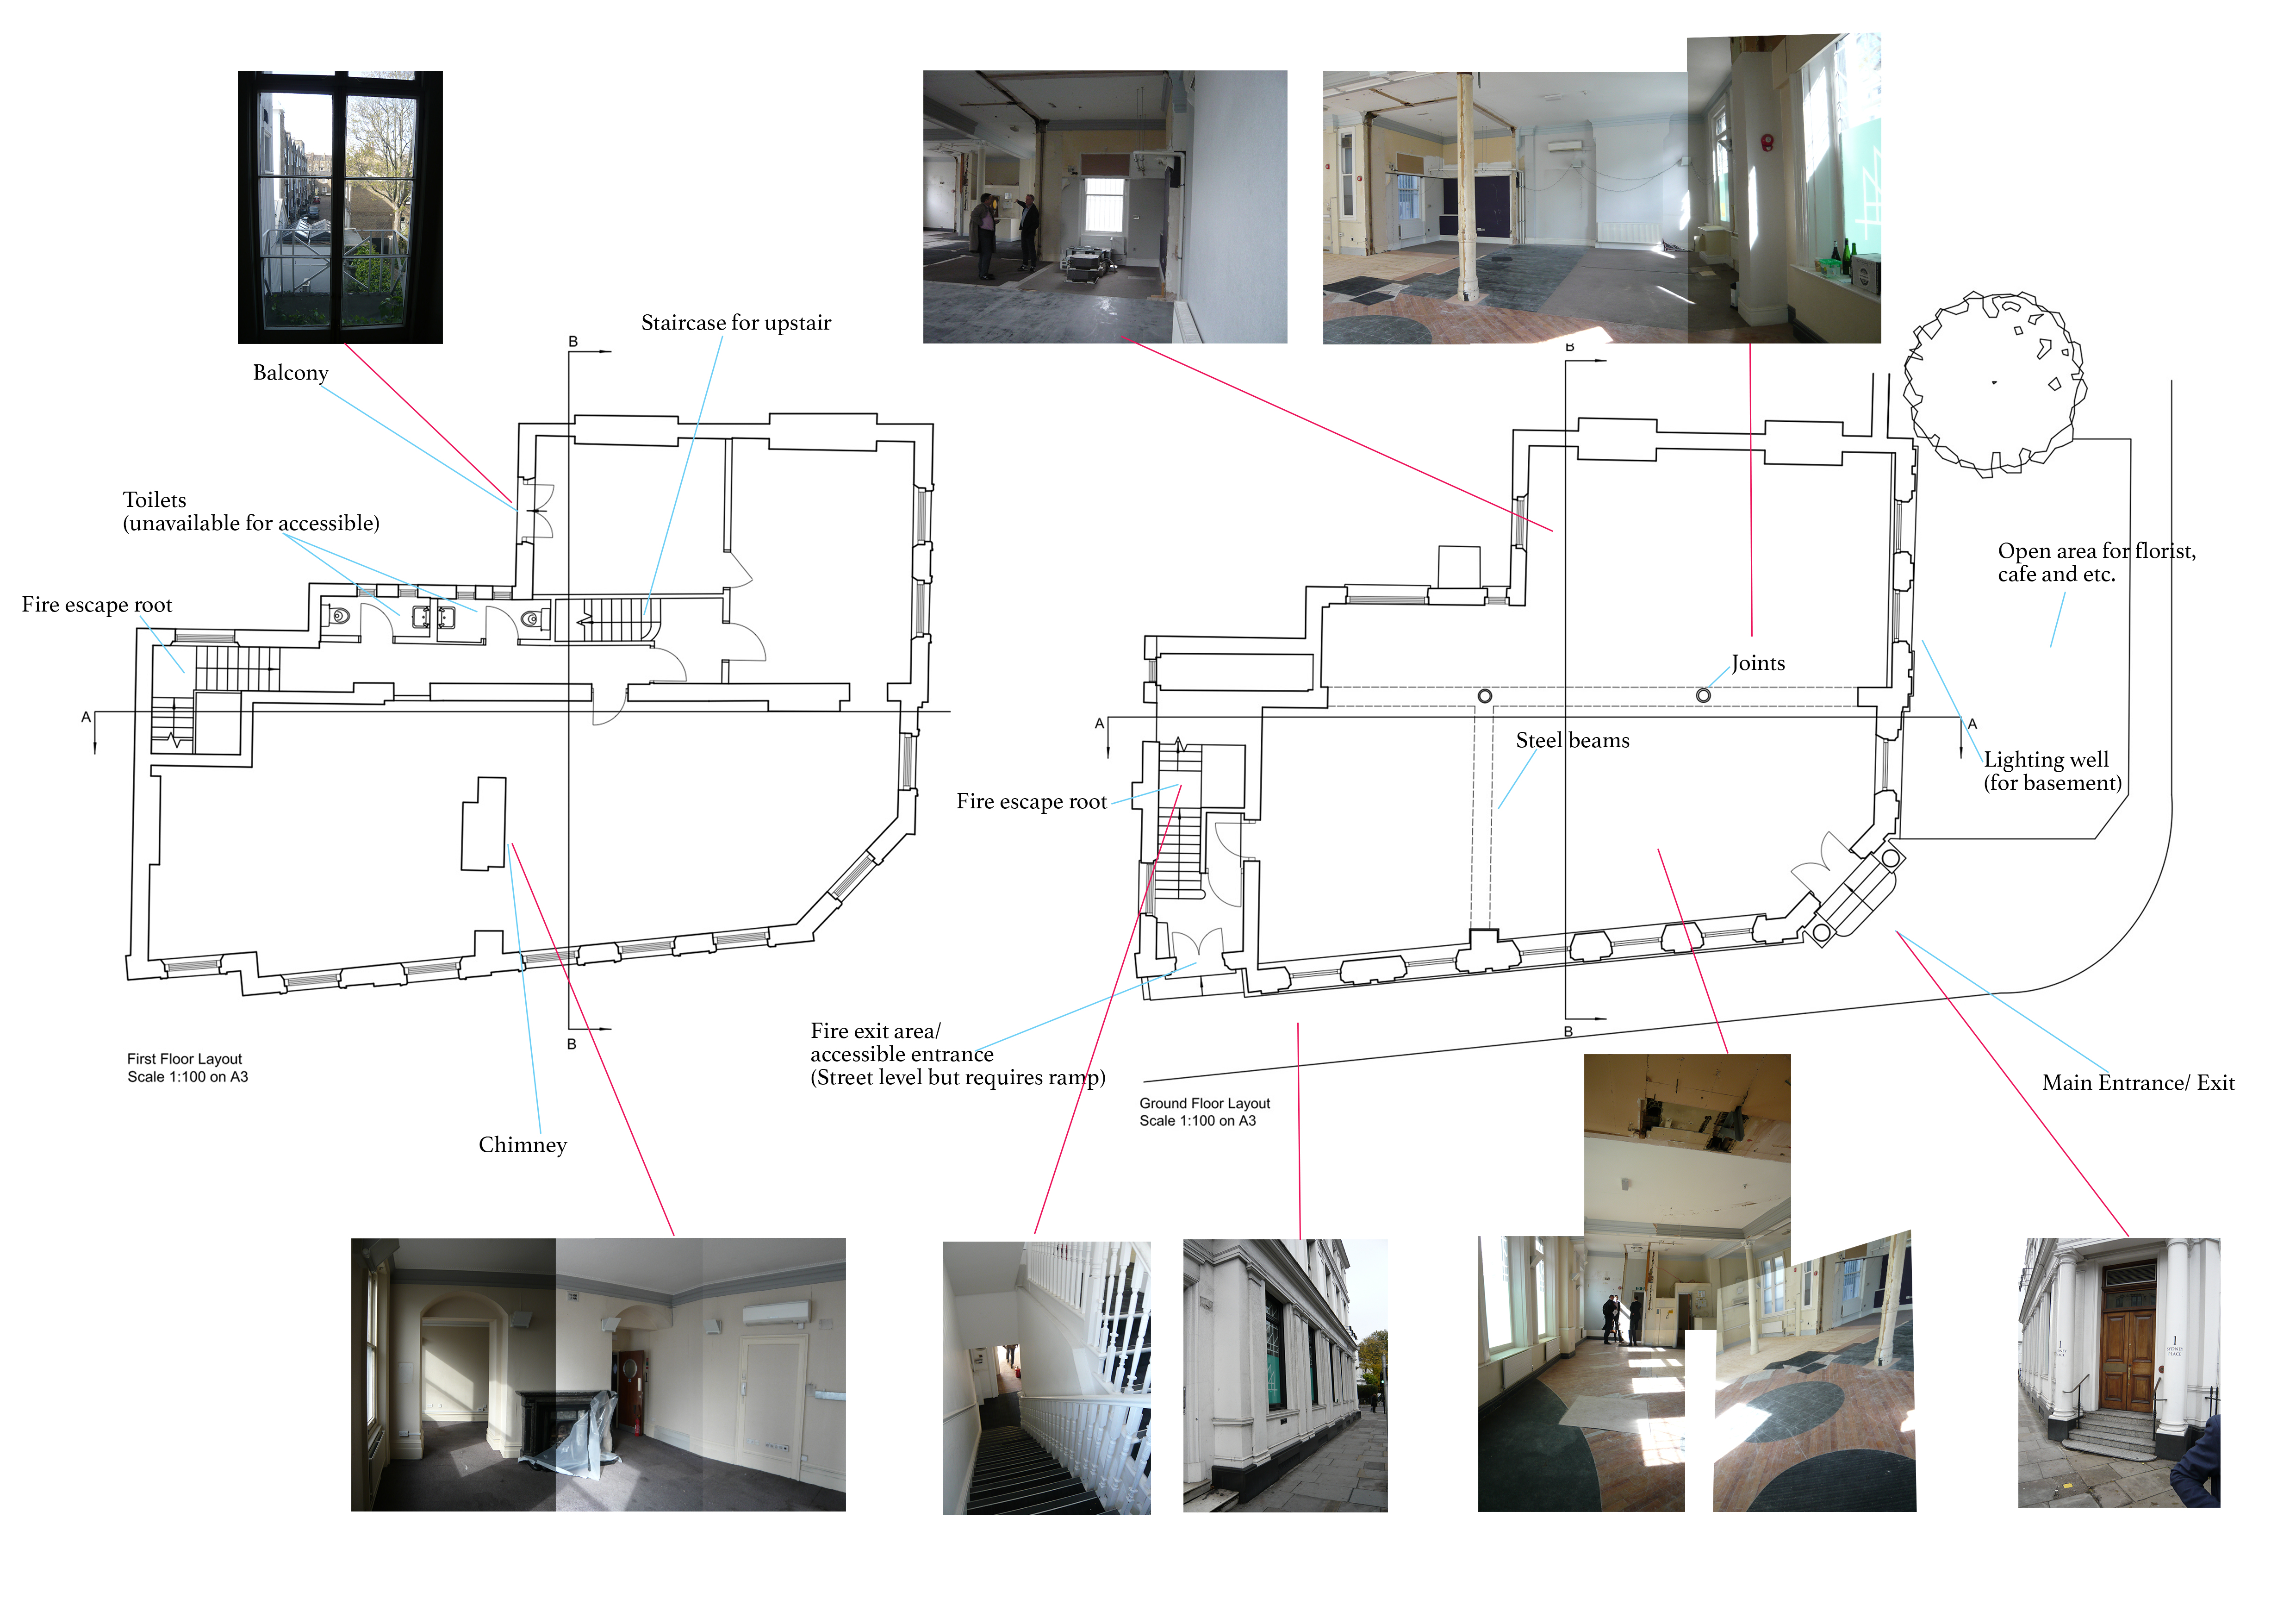
It was a shame that the Skandium store in London was not open for a site visit, I could only use provided images to understand its space of it.
Design
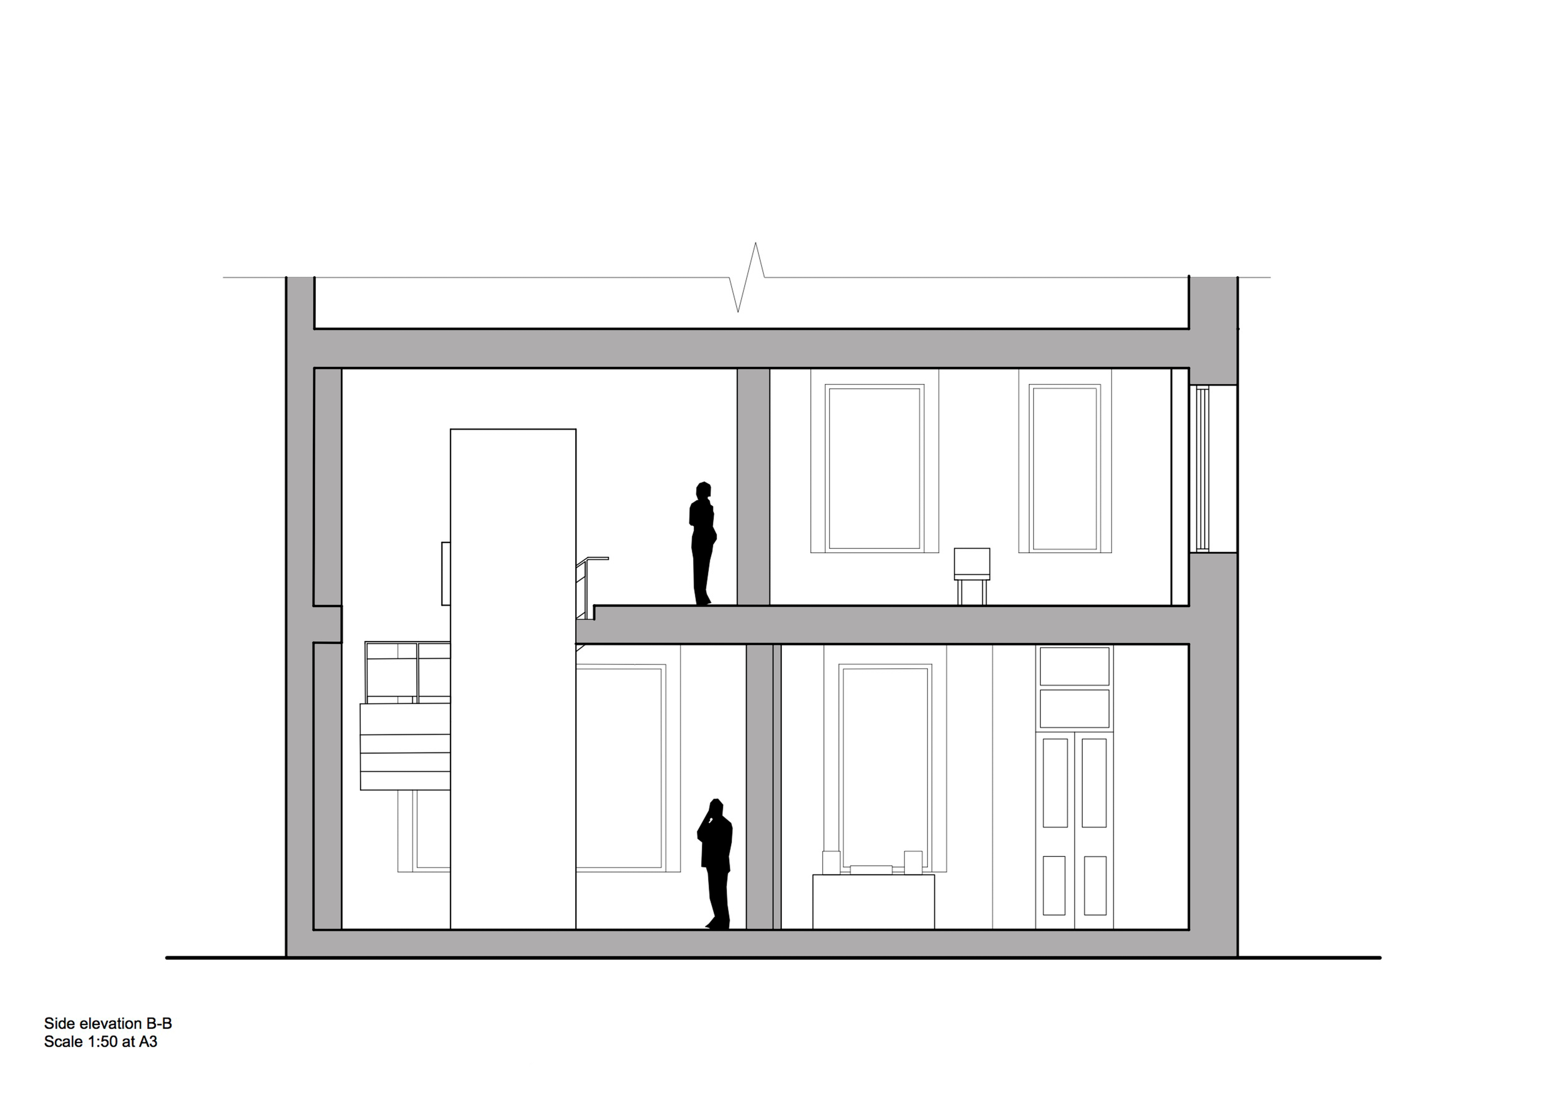
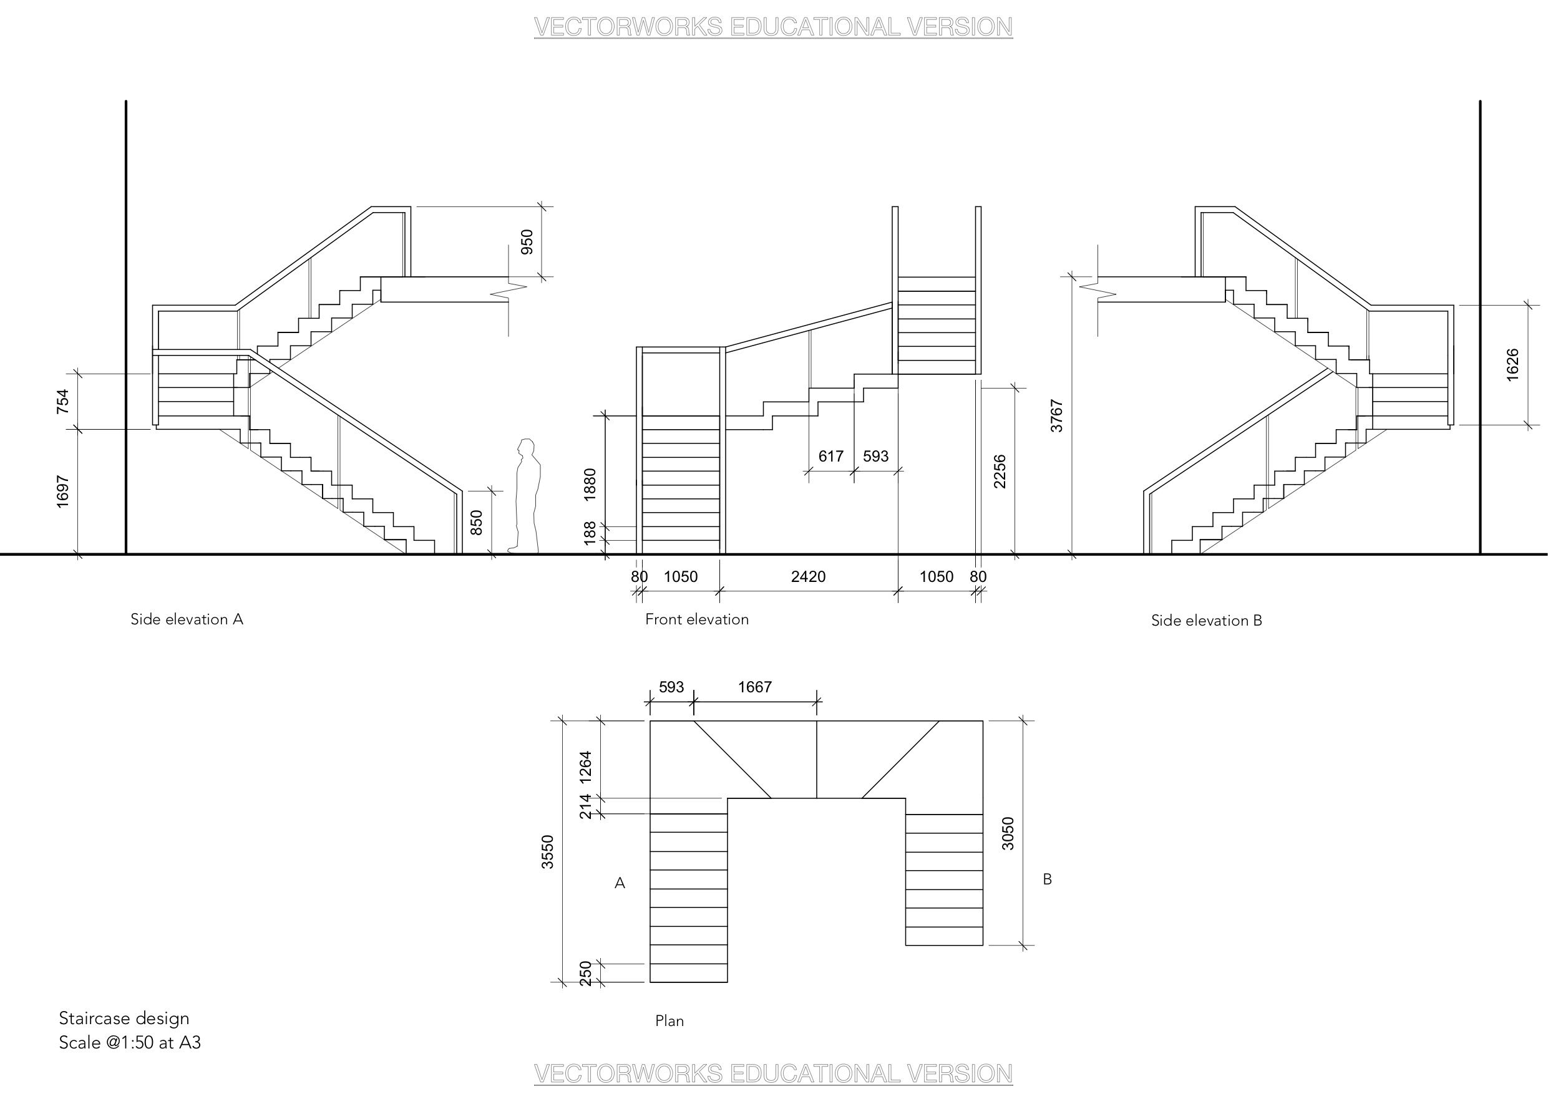
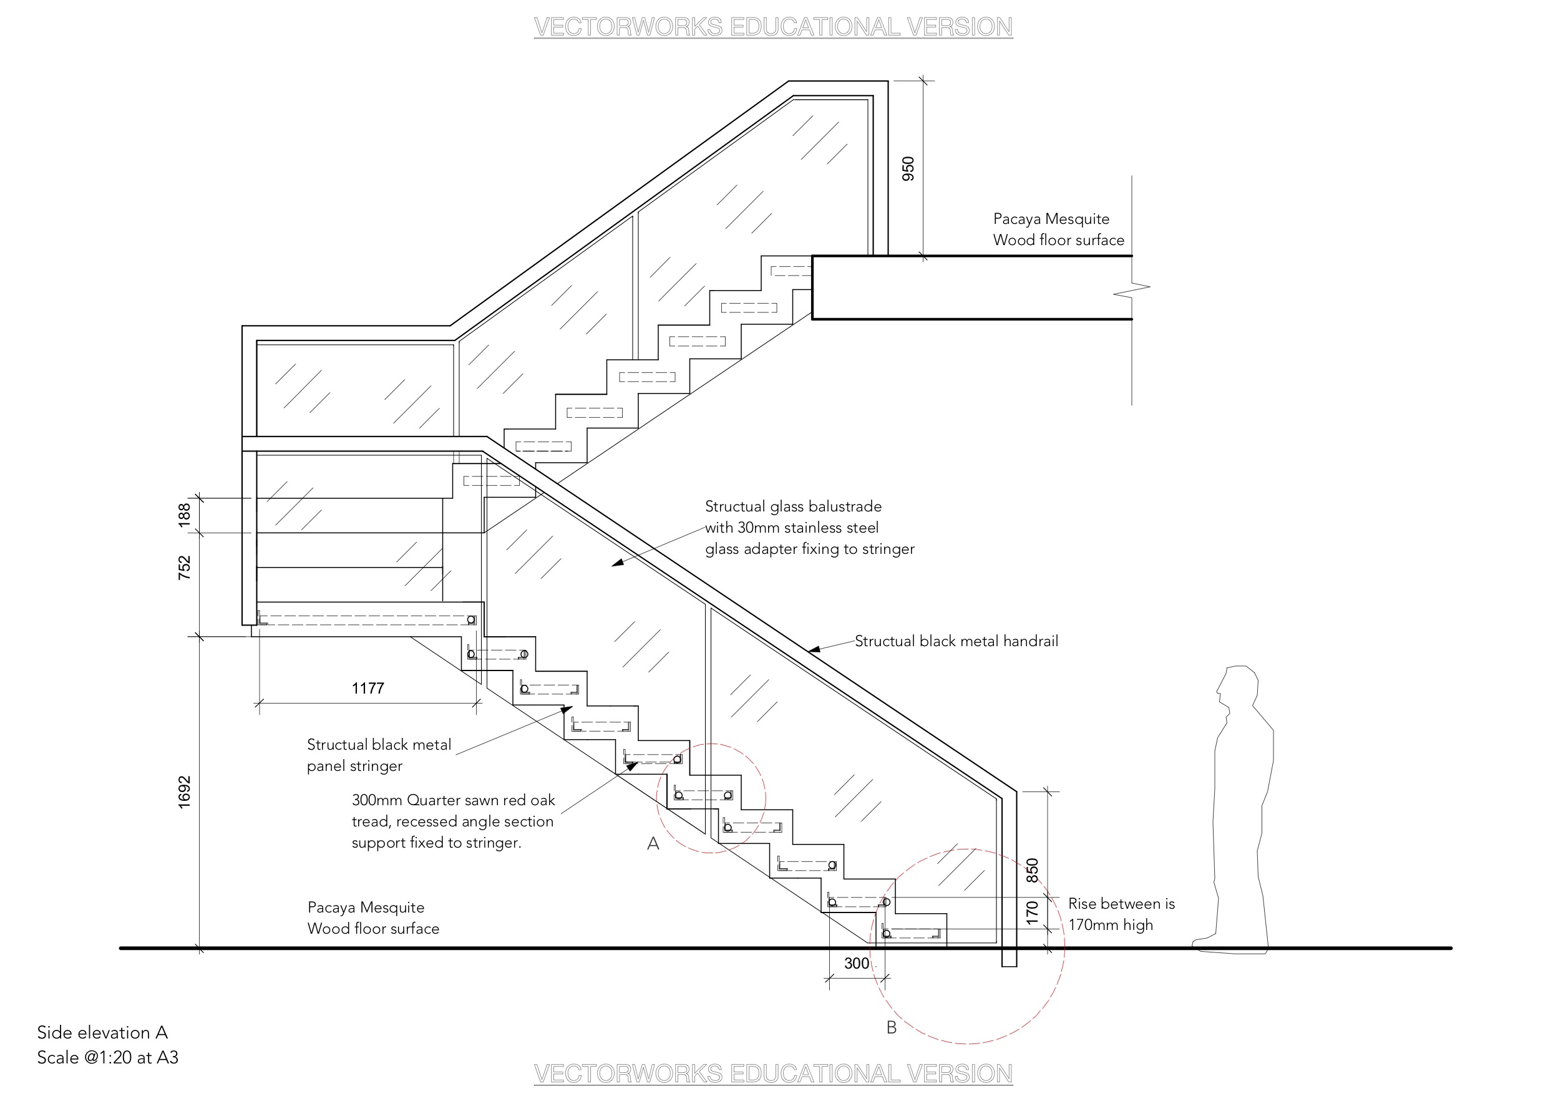
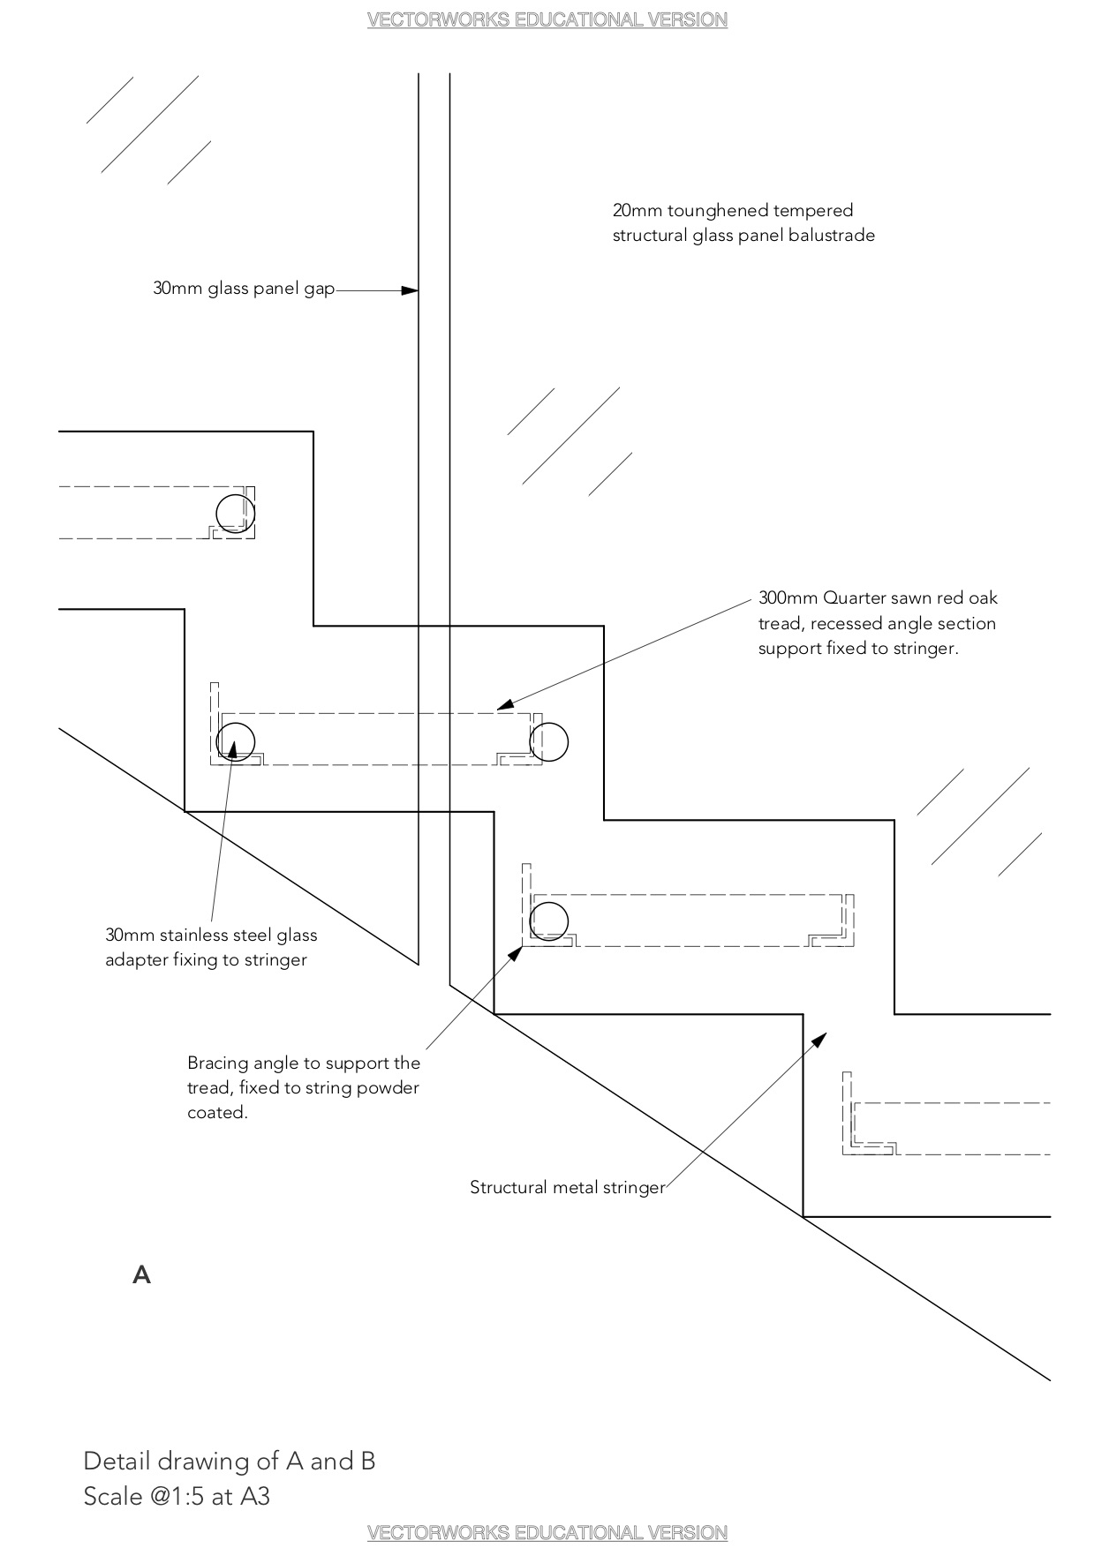
Detailing Drawings
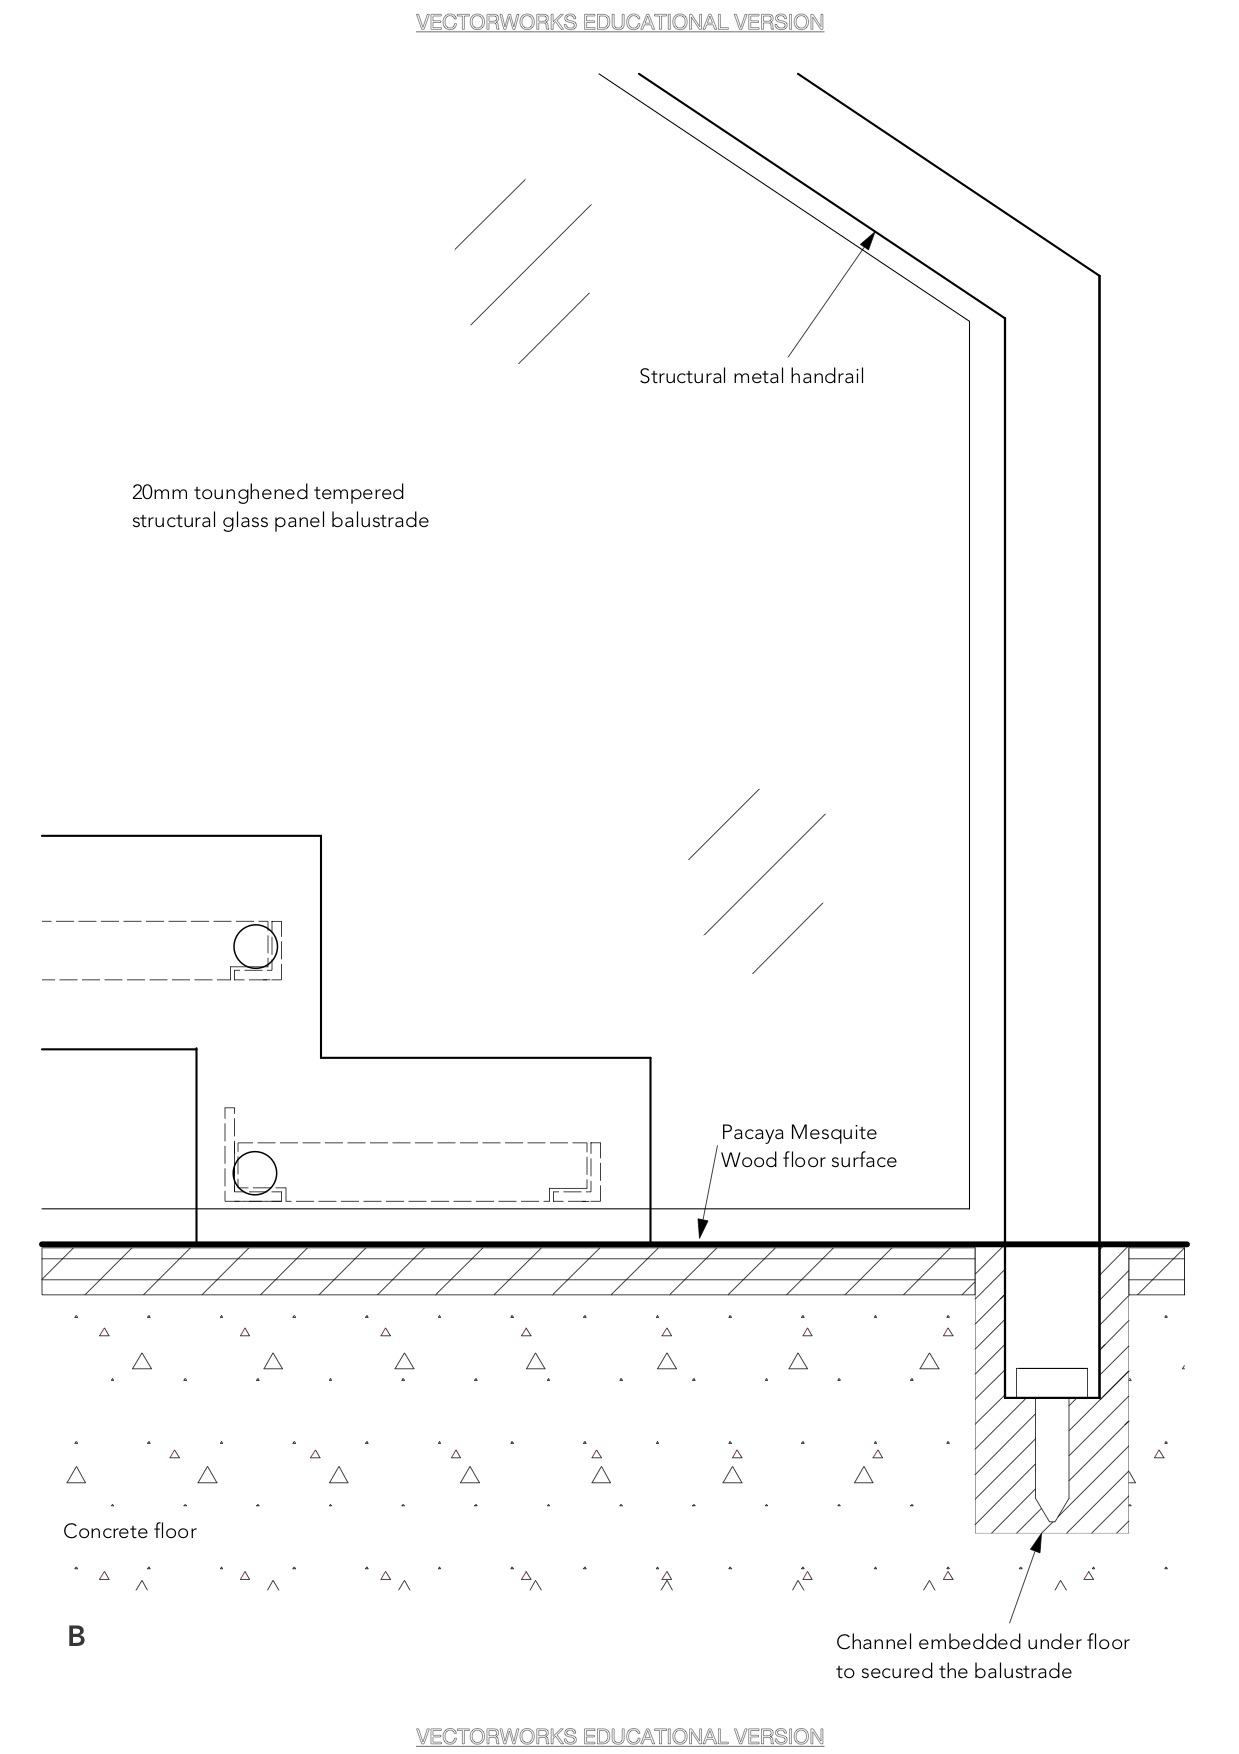
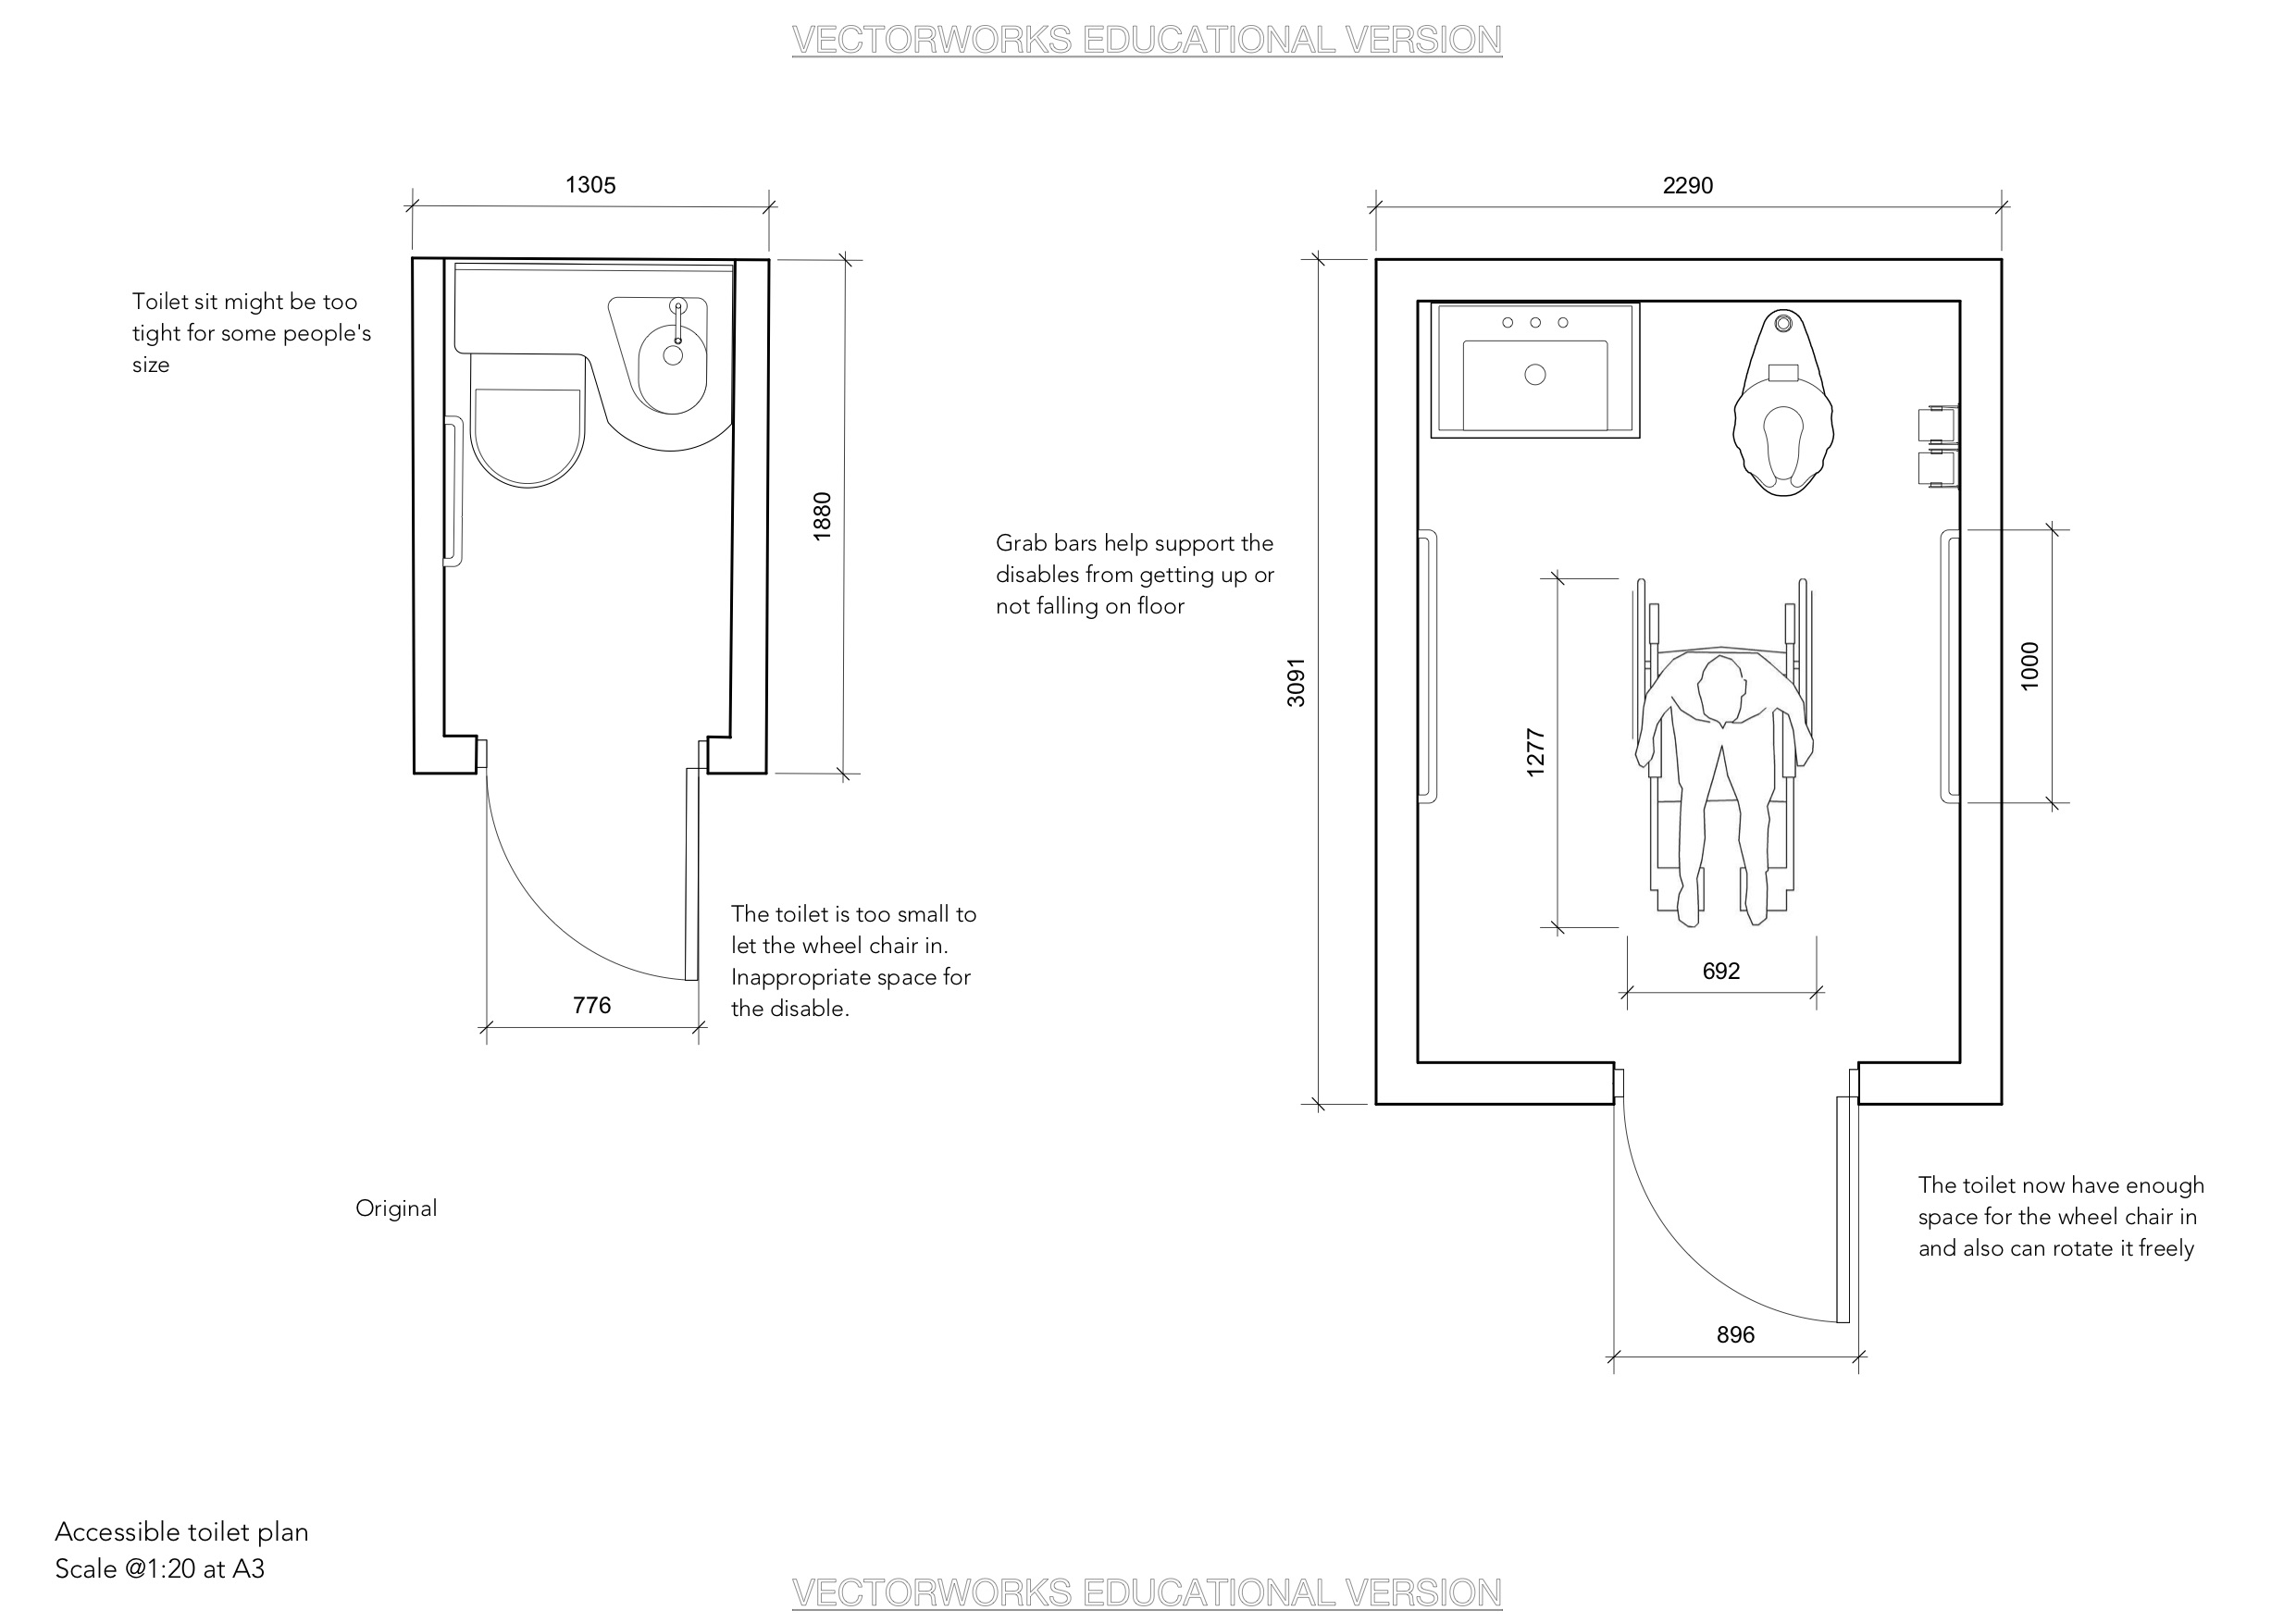
Detail drawings of the construction staircase design and accessible toilet.
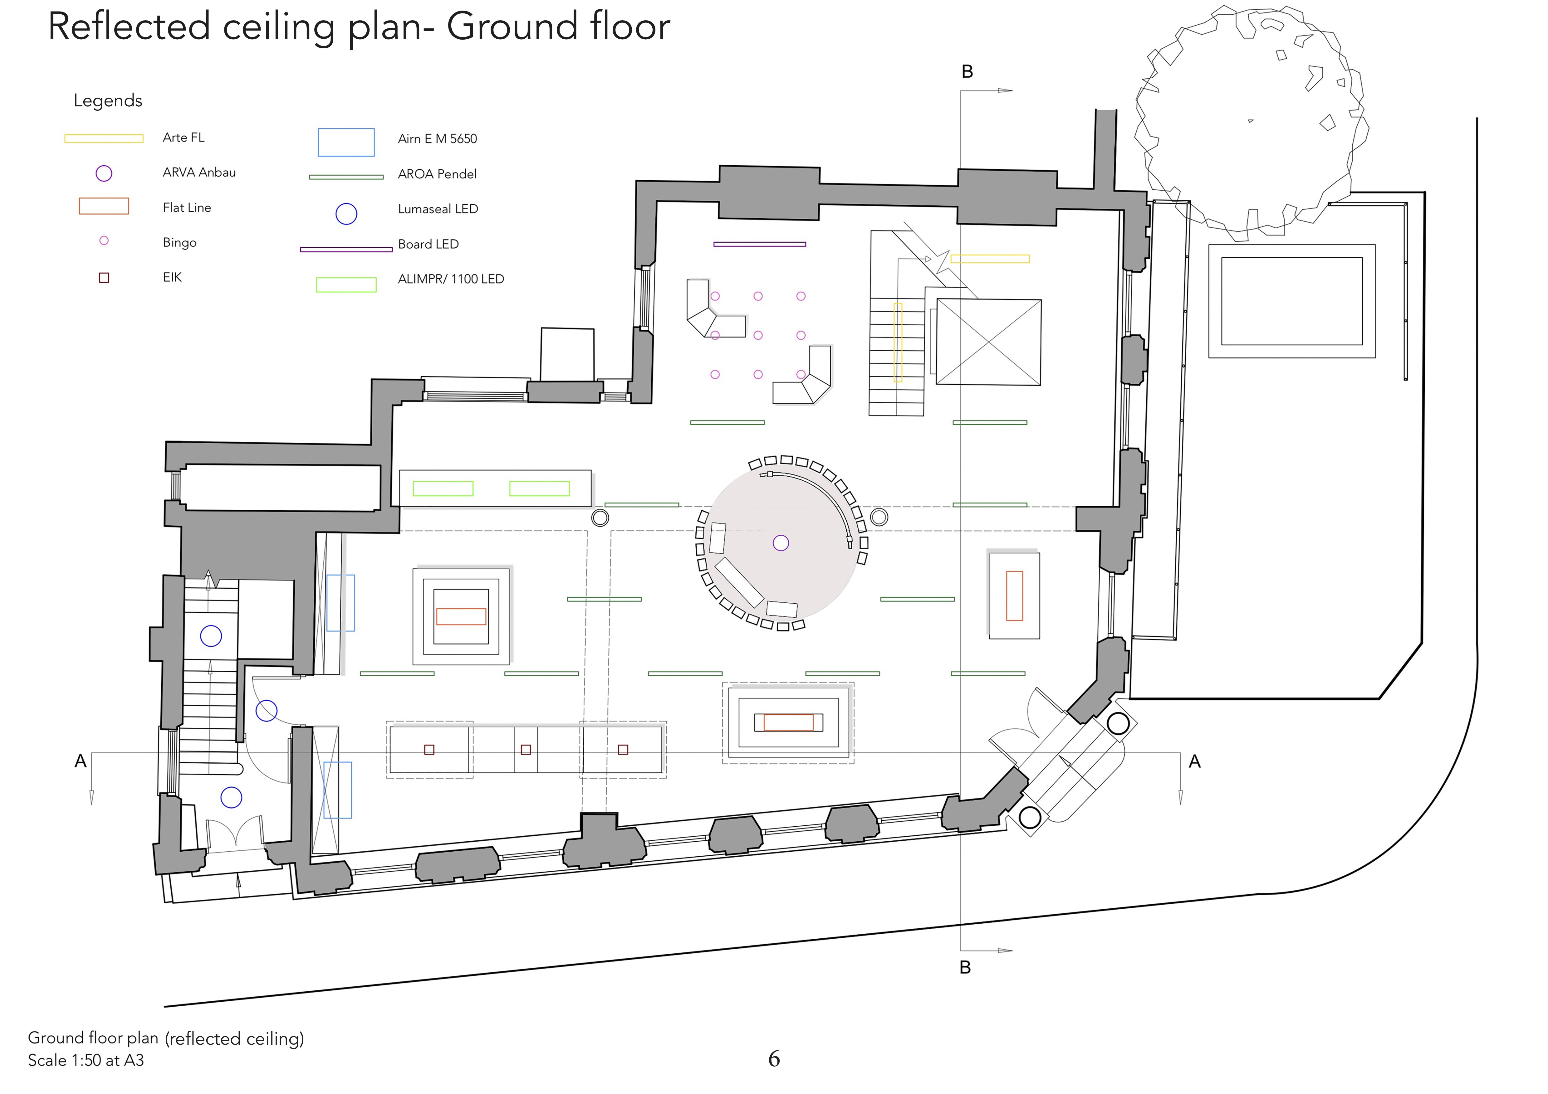
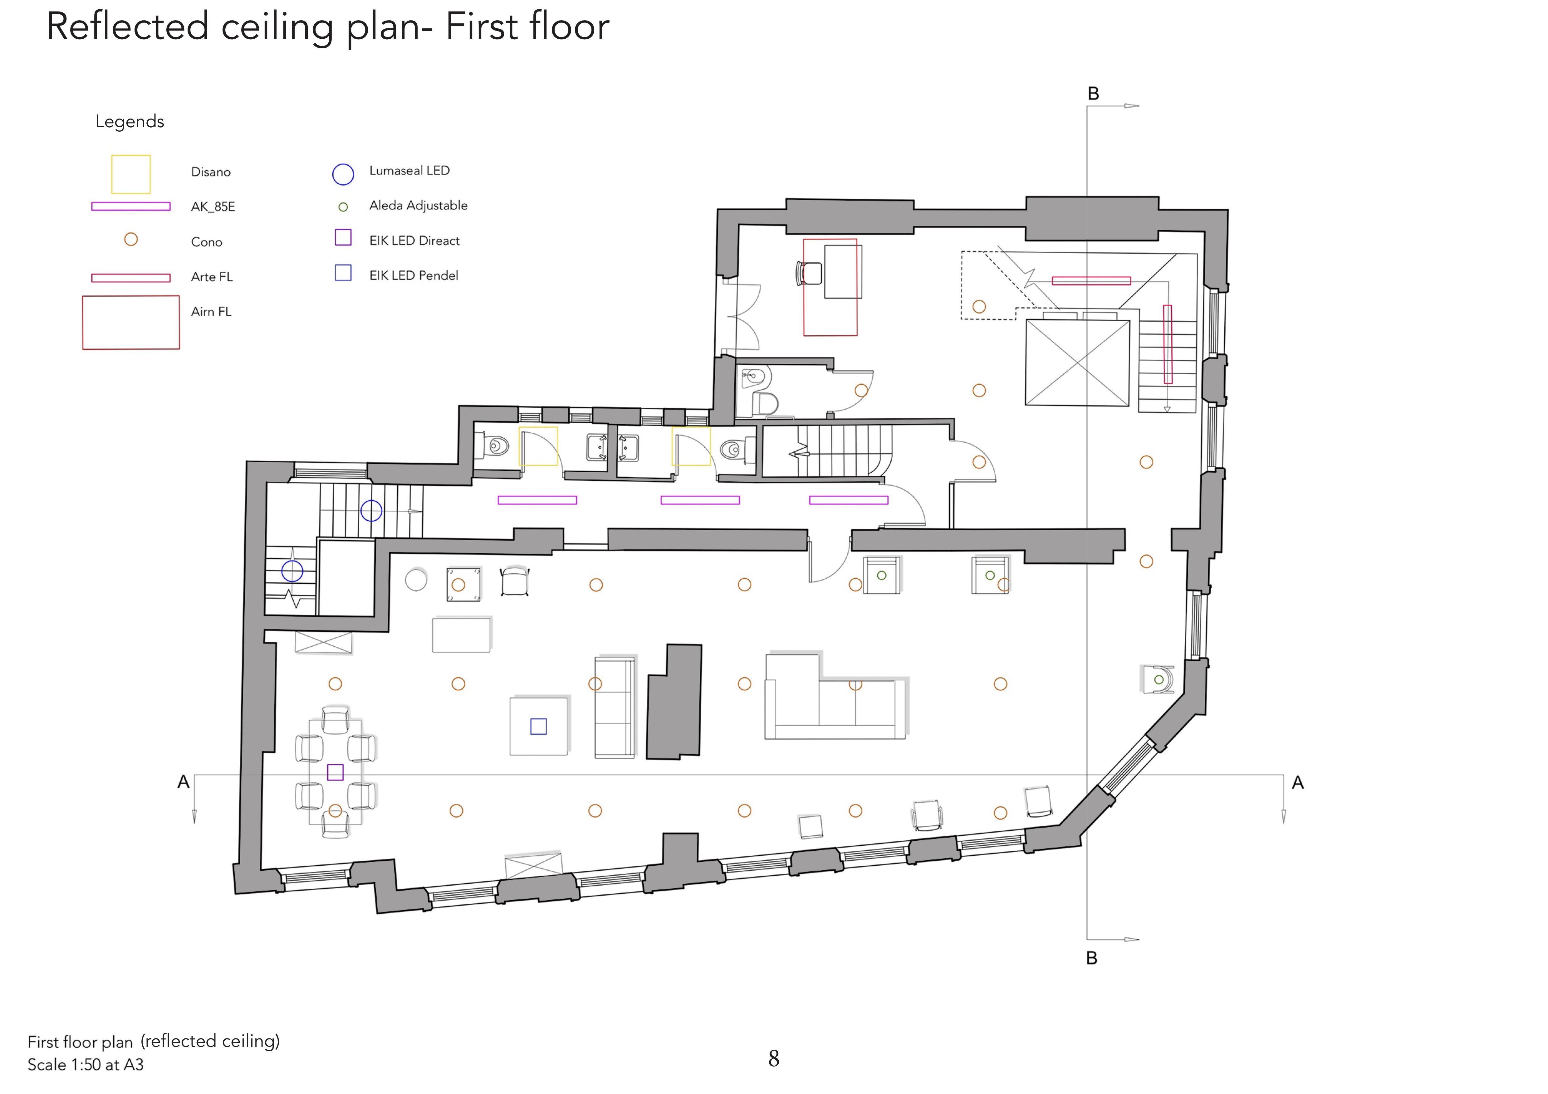
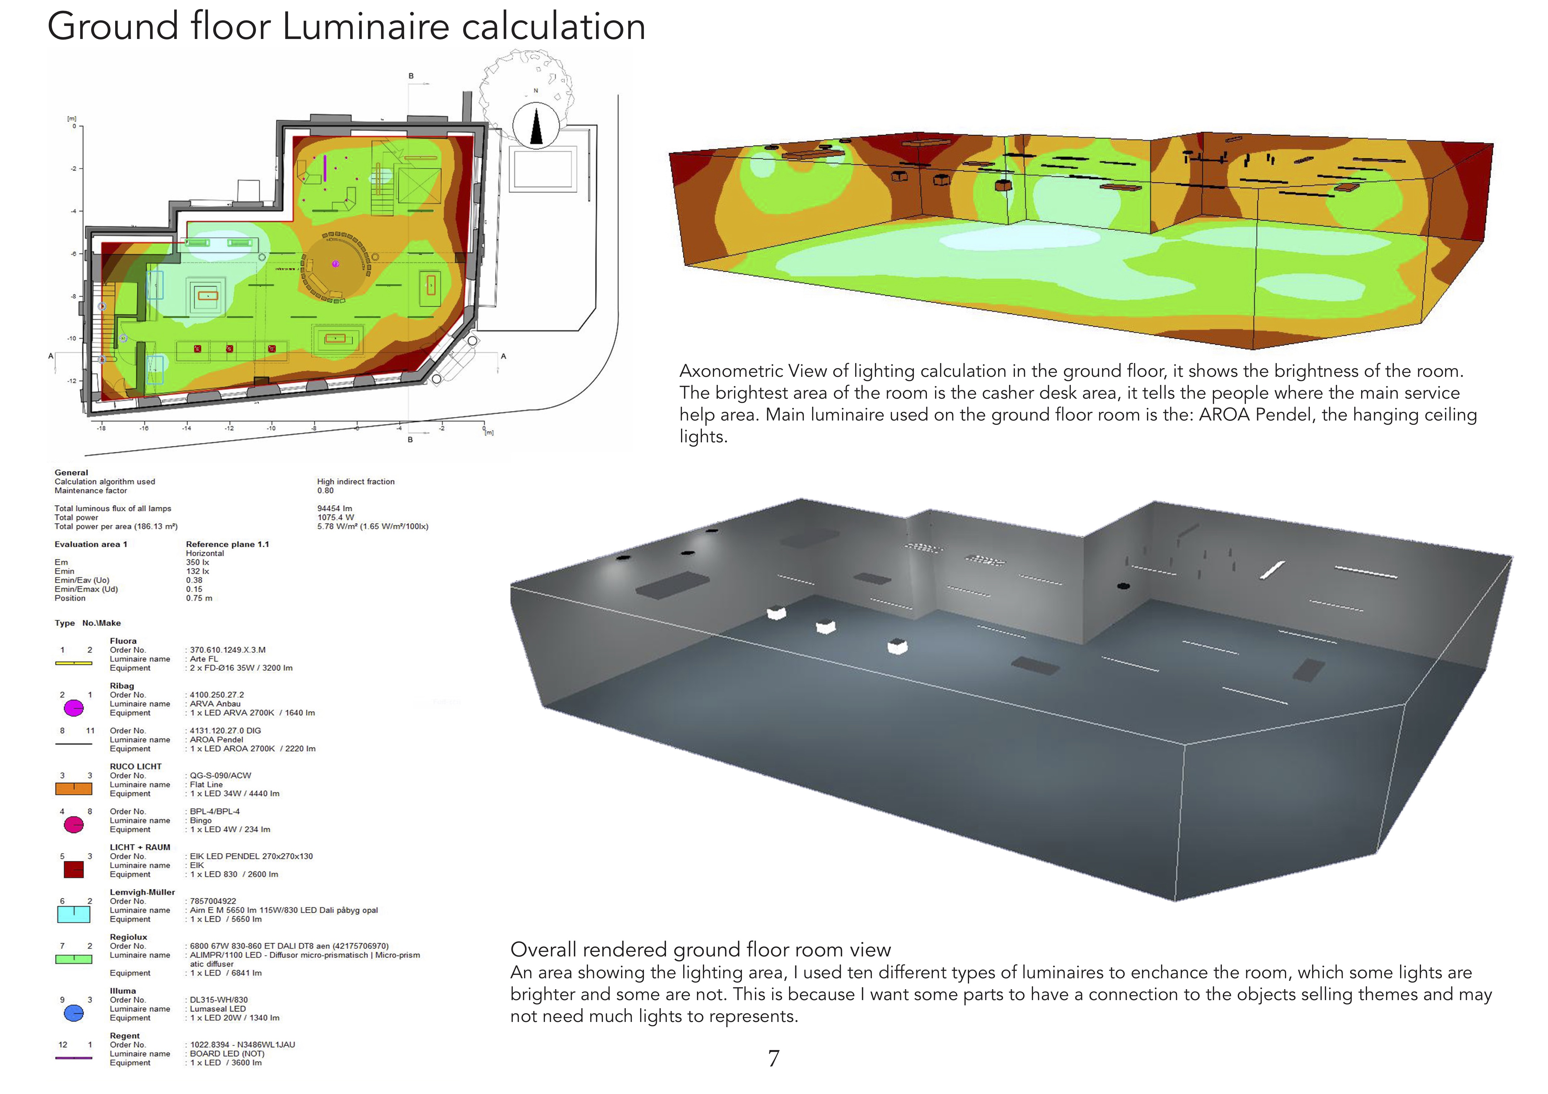
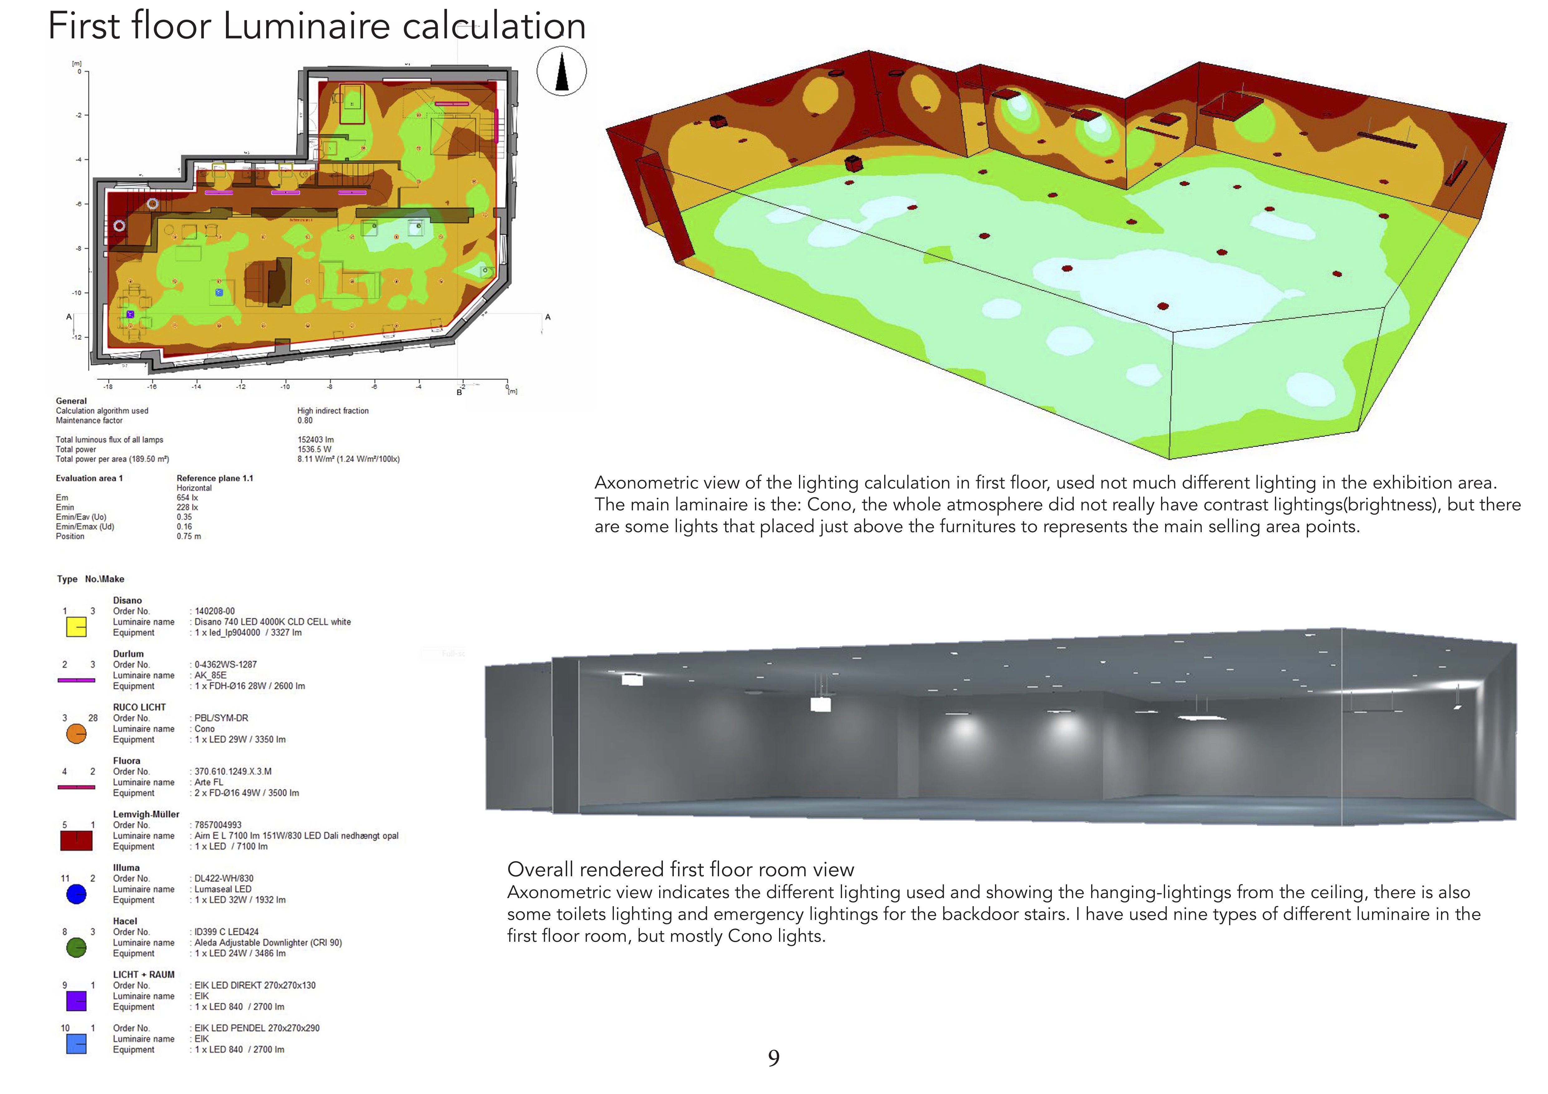
Reflected ceiling plans with Luminaire calculation
Exploring and calculating the luminaire effect.
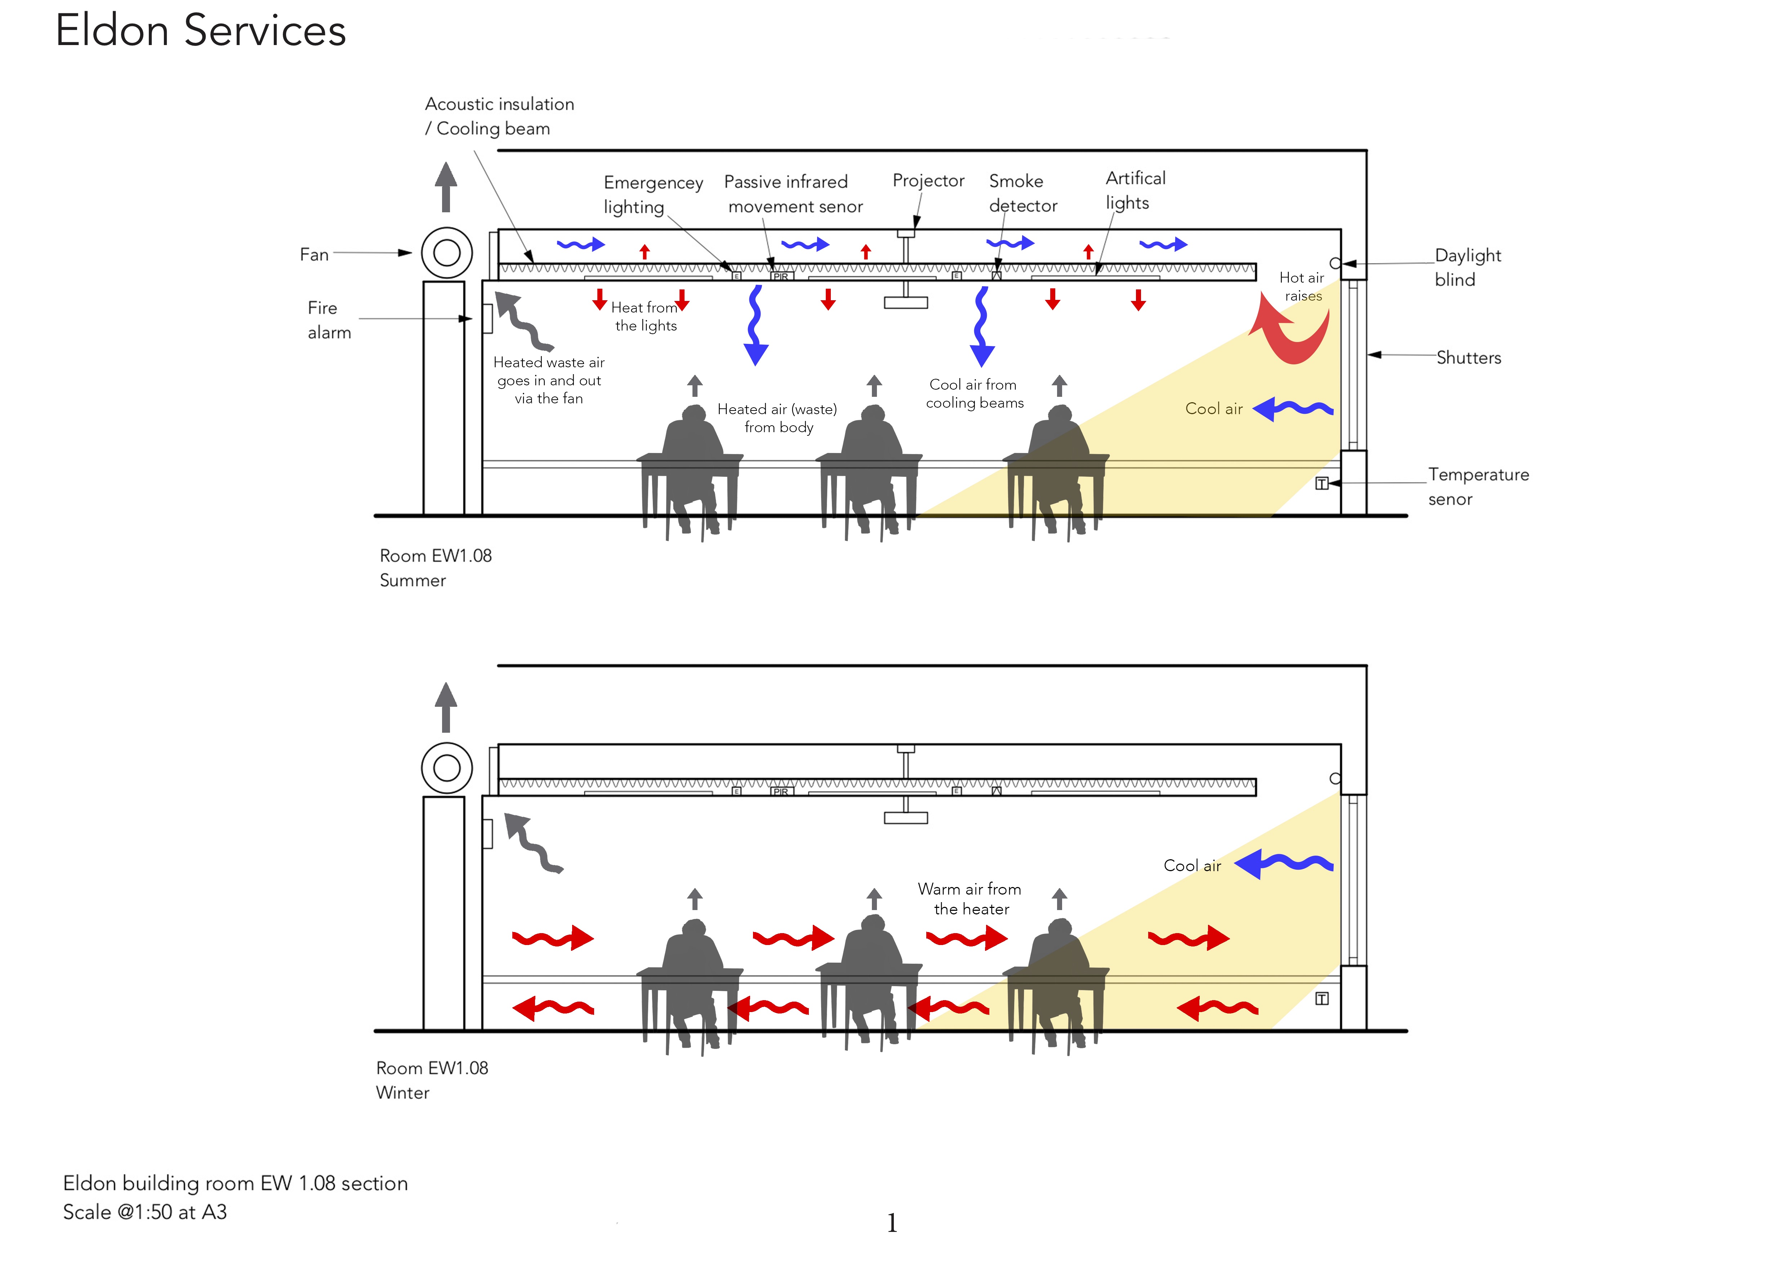
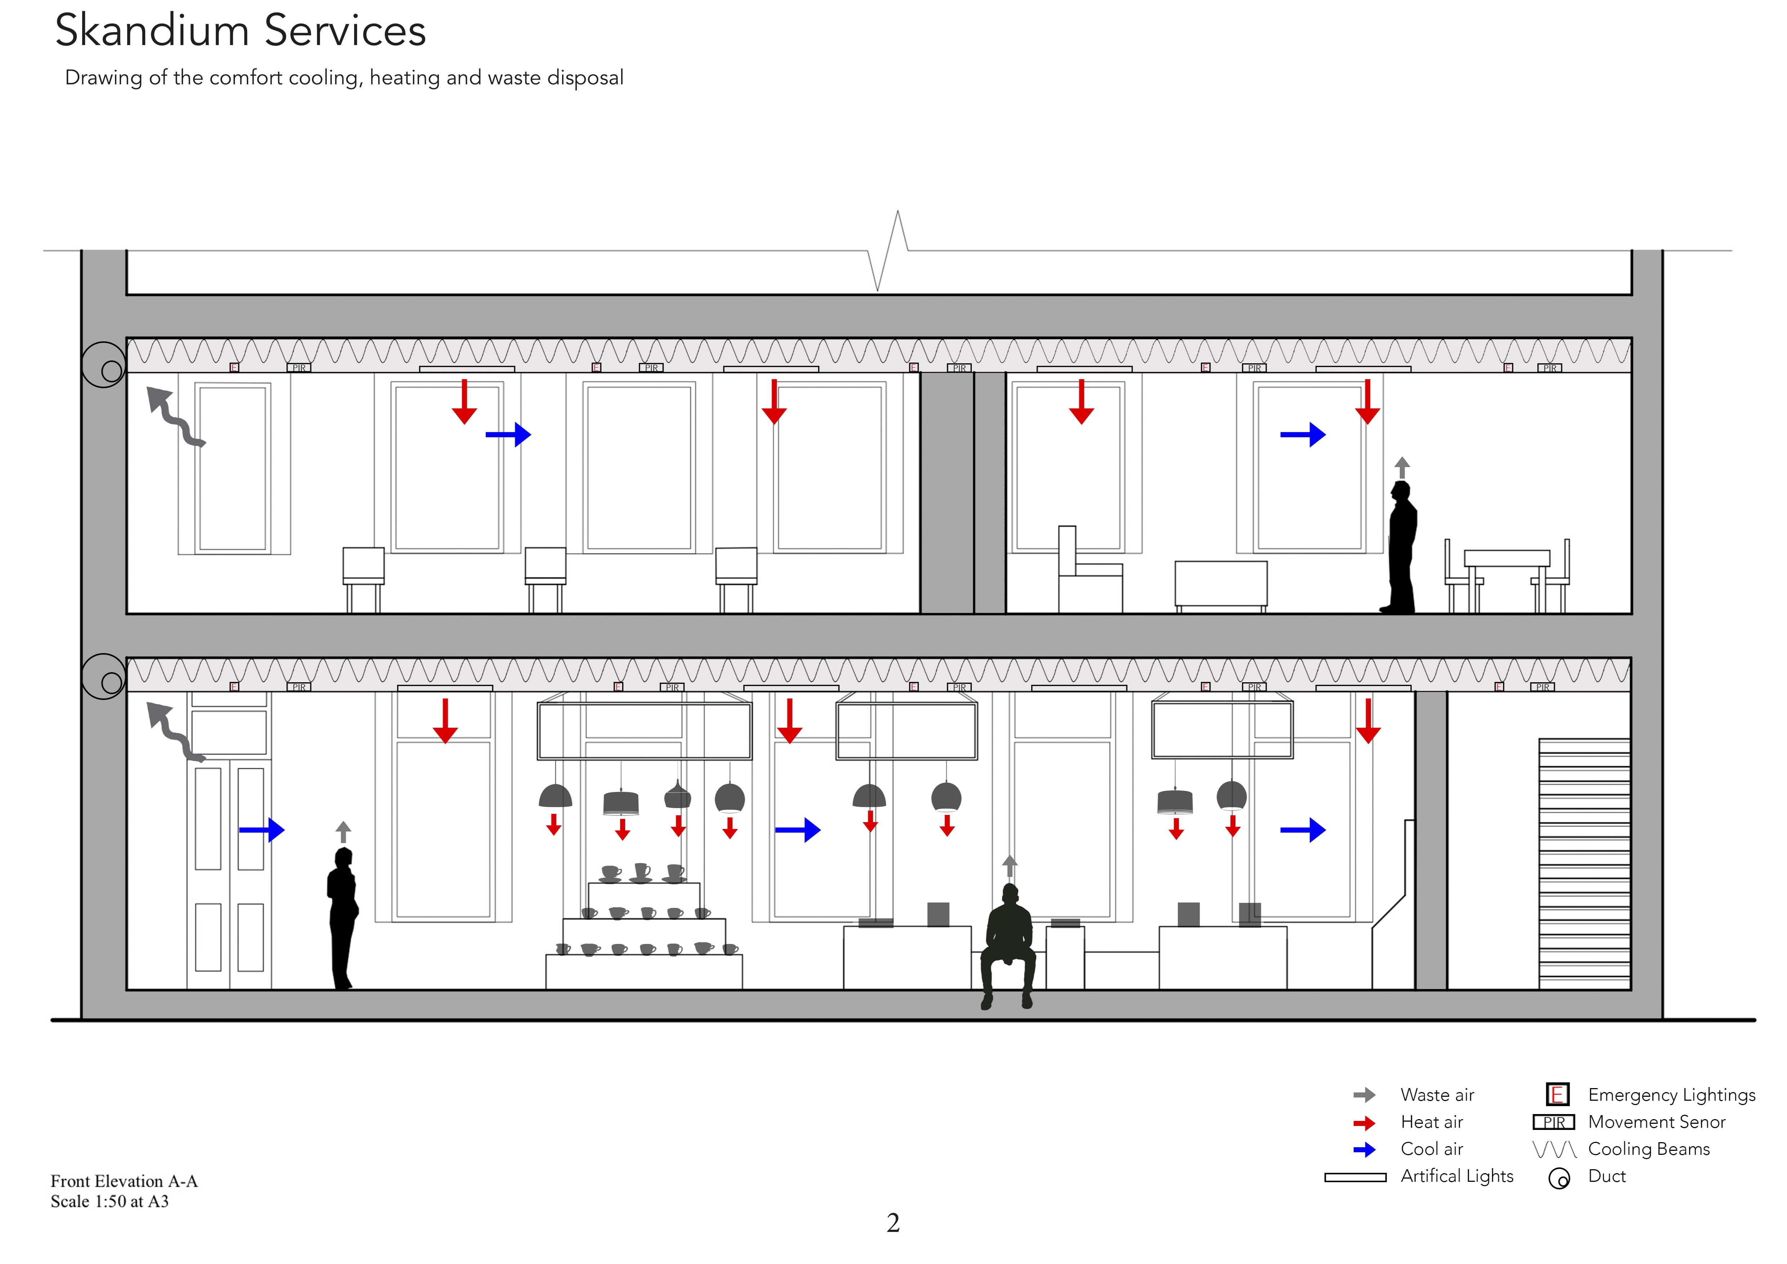
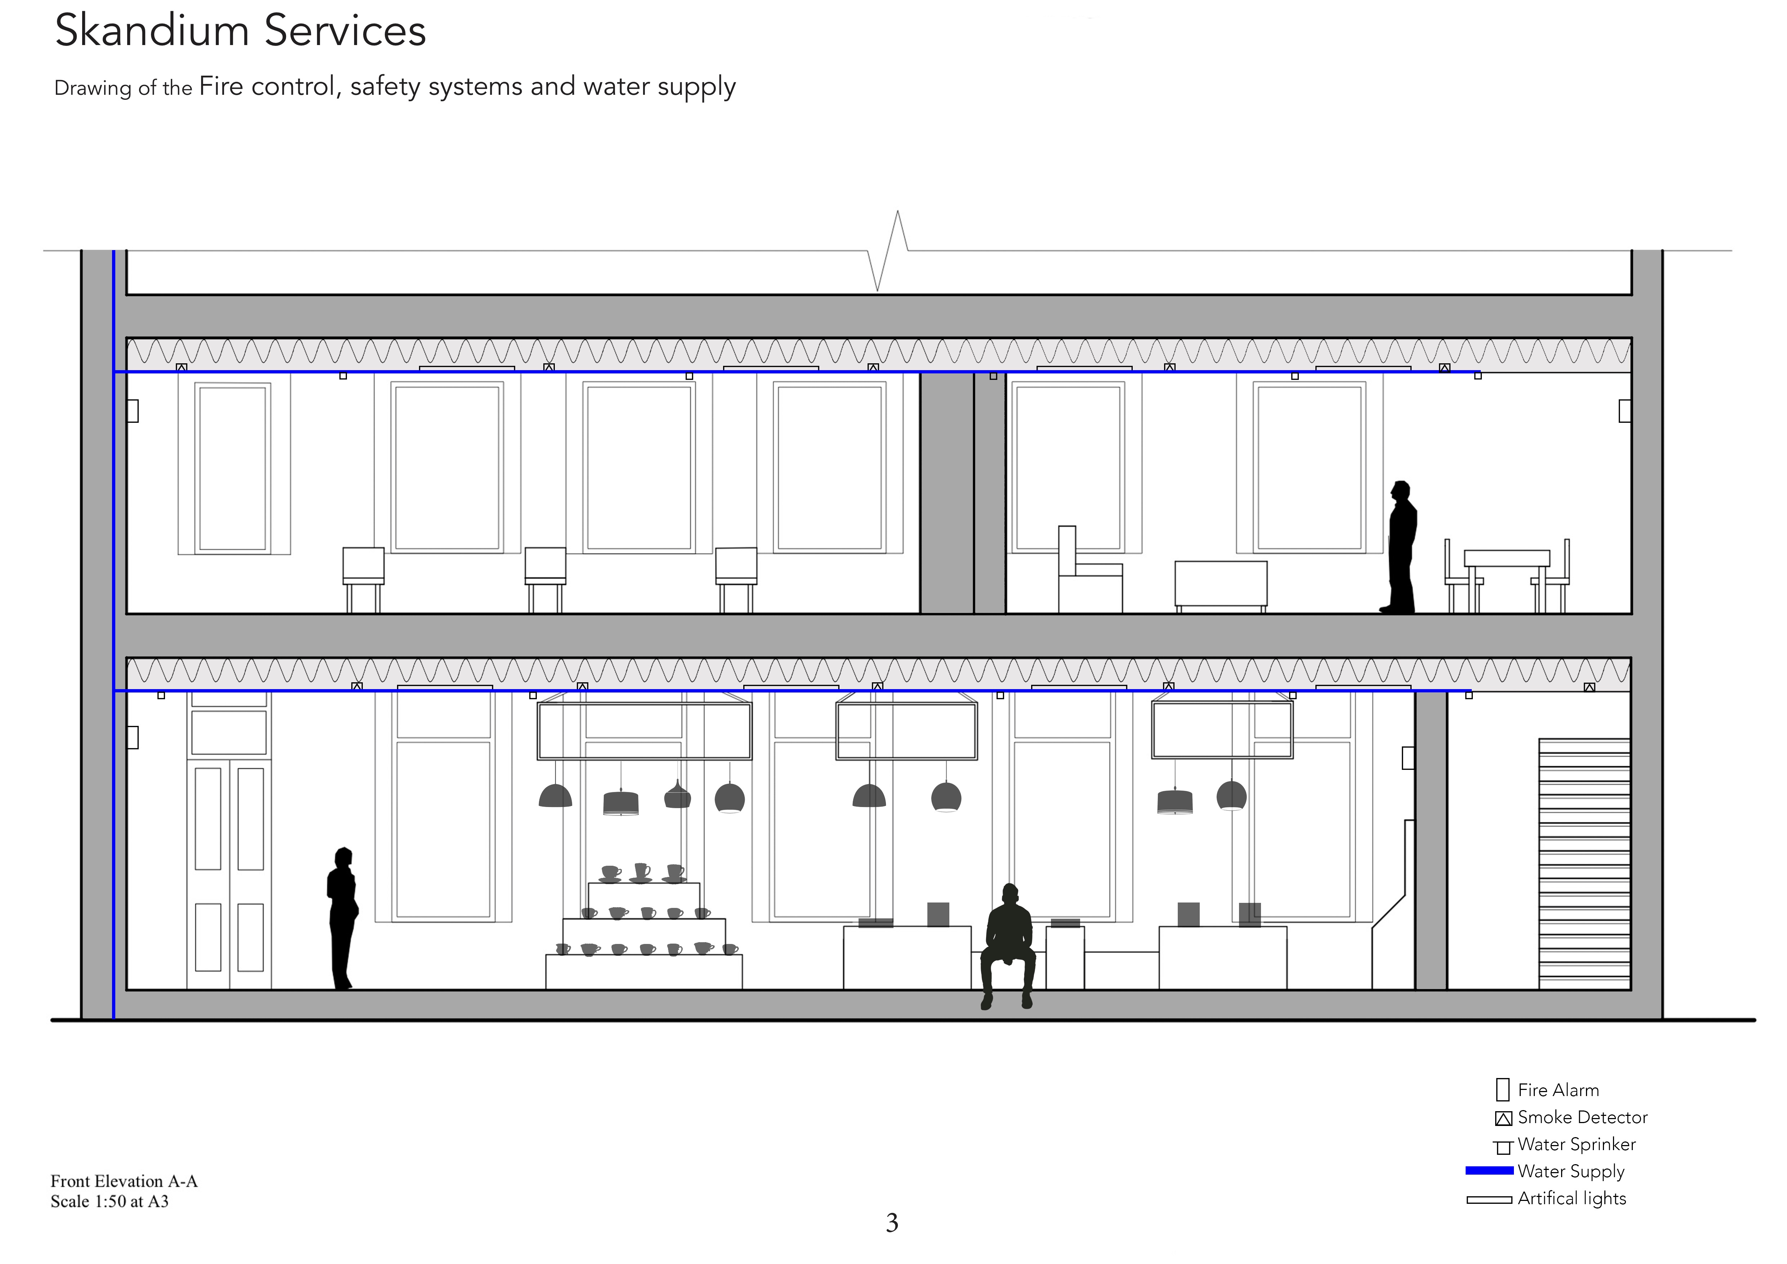
Service schematic
Mechanical & Electrical services + Heating & Ventilation services
Analysis and understanding of how the cool/ warm air flows around the building and the fire systems. Starting with my lecture room at the University of Portsmouth, Eldon building room EW 1.08 section and the building of the Skandium retail shop.